Skip main navigation
Closed
  • $331,000

    10884 Fenton Cv, Roanoke, IN 46783

    3beds
    1,830sqft
    Single Family Residence
    Built in 2019
    9,147 Square Feet Lot
    $354,100 Zestimate®
    $--/sqft
    $2,210 Estimated rent

    Home value

    $354,100

    $336,000 - $372,000

    $2,210/mo

    Zestimate® history
    Loading
    Loading...

    Owner options

    List your home for rent

    $2,210/mo

    Rent Zestimate®

    Find your next renter with Zillow Rental Manager. Plus, with online applications, you can quickly screen prospective tenants – for free.

    Learn more

    $2,210/mo

    Rent Zestimate®

    Refinance and save

    $2,029/mo

    Est. payment

    Refinancing to a lower rate could help reduce your monthly payments and save thousands over the life of the loan.

    See today's rates

    $2,029/mo

    Est. payment

    Explore your selling options

    Work with a Zillow partner agent

    Leverage their expertise and Zillow's premium Showcase listings to get your home seen by more buyers.

    Get started

    List with your own agent

    Get your home in front of millions of buyers by listing it on Zillow.

    Learn how to do it

    Sell it yourself

    Take full control of how buyers see your home on Zillow by listing For Sale by Owner (FSBO).

    List your home

    What's special

    Natural lightOversized dimensionsOversized heated garageExtended patioUrban convenienceDesirable swac schools areaOpen floor plan
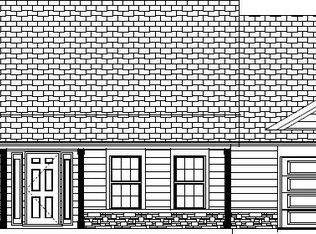
    Contingent First Right and accepting backup offers. Introducing your new home, where comfort meets convenience! Nestled in the desirable SWAC schools area, this 3 bed, 2 bath gem is located on lower Huntington, ensuring quick commutes and easy access to all that Fort Wayne has to offer. Experience the perfect blend of urban convenience and peaceful neighborhood living. Welcome to Azbury neighborhoods! Discover the joy of strolling along the plentiful sidewalks that wind through the neighborhoods and surrounding areas. For those warm summer days, take a dip in the community pool at Azbury neighborhoods, offering a refreshing oasis just steps away from your front door. Step inside and be captivated by the open floor plan, ideal for hosting memorable gatherings. The extended patio and porch provide an inviting outdoor space, perfect for entertaining friends and family. Every room in this home has been thoughtfully designed with your comfort in mind, featuring oversized dimensions thanks to the additional 2ft added to the bedroom side of the house too the oversized heated garage! Embrace the beauty of natural light by effortlessly raising your smart blinds or setting them on an automated schedule. Watch as sunlight floods your living and dining spaces, creating a warm and inviting ambiance throughout. Your new home awaits, combining the best of location, comfort, and style. Don't miss this opportunity to make it yours and start creating unforgettable memories in this remarkable property.

    Zillow last checked:

    Listing updated:

    Listed by:

    Oleg Brown 260-460-0553,

    One Real Estate, LLC

    Bought with:

    Tina Houser, RB14036486

    The LT Group Real Estate

    Source: IRMLS,MLS#: 202319644MLS Logo

    Facts & features

    Interior

    Bedrooms & bathrooms
    • Bedrooms: 3
    • Bathrooms: 2
    • Full bathrooms: 2
    • Main level bedrooms: 3
    Bedroom 1
    • Level: Main
    Bedroom 2
    • Level: Main
    Dining room
    • Level: Main
    • Area: 100
    • Dimensions: 10 x 10
    Kitchen
    • Level: Main
    • Area: 170
    • Dimensions: 17 x 10
    Living room
    • Level: Main
    • Area: 323
    • Dimensions: 17 x 19
    Heating
    • Forced Air
    Cooling
    • Central Air
    Appliances
    • Included: Dishwasher, Refrigerator, Exhaust Fan, Electric Range
    • Laundry: Electric Dryer Hookup, Washer Hookup
    Features
    • 1st Bdrm En Suite, Ceiling-9+, Eat-in Kitchen, Kitchen Island, Open Floorplan, Double Vanity
    • Flooring: Carpet, Vinyl
    • Windows: Double Pane Windows, Window Treatments
    • Has basement: No
    • Number of fireplaces: 1
    • Fireplace features: Living Room
    Interior area
    • Total structure area: 1,830
    • Total interior livable area: 1,830 sqft
    • Finished area above ground: 1,830
    • Finished area below ground: 0

    Property

    Parking
    • Total spaces: 3
    • Parking features: Attached, Concrete
    • Attached garage spaces: 3
    • Has uncovered spaces: Yes
    Features
    • Levels: One
    • Stories: 1
    • Patio & porch: Covered, Porch Covered
    • Pool features: Association
    Lot
    • Size: 9,147 Square Feet
    • Dimensions: 69x130
    • Features: Level, Rural Subdivision, Near Airport
    Details
    • Parcel number: 021609257007.000048

    Construction

    Type & style
    • Home type: SingleFamily
    • Architectural style: Ranch
    • Property subtype: Single Family Residence
    Materials
    • Stone, Vinyl Siding
    • Foundation: Slab
    • Roof: Asphalt
    Condition
    • New construction: No
    • Year built: 2019

    Utilities & green energy

    • Electric: REMC
    • Gas: NIPSCO
    • Sewer: City
    • Water: Public, Aqua America, Fort Wayne City Utilities

    Community & HOA

    Community
    • Subdivision: Azbury Park
    Location
    • Region: Roanoke

    Financial & listing details

    • Tax assessed value: $337,800
    • Annual tax amount: $1,998
    • Date on market: 9/27/2023

    Price history

    DateEventPrice
    9/22/2023Sold$331,000-2.6%
    Source: IRMLS #202319644 Report a problem
    9/13/2023Pending sale$339,990
    Source: IRMLS #202319644 Report a problem
    6/19/2023Price change$339,990-5.6%
    Source: IRMLS #202319644 Report a problem
    6/9/2023Listed for sale$359,990
    Source: IRMLS #202319644 Report a problem

    Public tax history

    YearProperty taxesTax assessment
    2025$2,692 +5.8%$337,800 +0.4%
    2024$2,546 +27.4%$336,600 +8.9%
    2023$1,998 +3.3%$309,100 +17%
    2022$1,934 +3.5%$264,300 +7.1%
    2021$1,868 +77747.5%$246,700 +4.9%
    2020$2 $235,100 +39083.3%
    2019-- $600
    Find assessor info on the county website

    Neighborhood: 46783

    Nearby schools

    GreatSchools rating
    Schools provided by the listing agent
    • Elementary: Lafayette Meadow
    • Middle: Summit
    • High: Homestead
    • District: MSD of Southwest Allen Cnty

    Source: IRMLS. This data may not be complete. We recommend contacting the local school district to confirm school assignments for this home.

    Get pre-qualified for a loan
    At Zillow Home Loans, we can pre-qualify you in as little as 5 minutes with no impact to your credit score.

    An equal housing lender. NMLS #10287.

    Sell for more on Zillow
    Get a Zillow Showcase℠ listing at no additional cost and you could sell for .
    $354,100
    2% more
    +$7,082
    With Zillow Showcase(estimated)
    $361,182