Skip main navigation
Closed
  • $364,900

    10940 Fenton Cv, Roanoke, IN 46783

    3beds
    1,810sqft
    Single Family Residence
    Built in 2020
    0.28 Acres Lot
    $368,600 Zestimate®
    $--/sqft
    $2,215 Estimated rent

    Home value

    $368,600

    $335,000 - $405,000

    $2,215/mo

    Zestimate® history
    Loading
    Loading...

    Owner options

    List your home for rent

    $2,215/mo

    Rent Zestimate®

    Find your next renter with Zillow Rental Manager. Plus, with online applications, you can quickly screen prospective tenants – for free.

    Learn more

    $2,215/mo

    Rent Zestimate®

    Refinance and save

    $2,772/mo

    Est. payment

    Refinancing to a lower rate could help reduce your monthly payments and save thousands over the life of the loan.

    See today's rates

    $2,772/mo

    Est. payment

    Explore your selling options

    Work with a Zillow partner agent

    Leverage their expertise and Zillow's premium Showcase listings to get your home seen by more buyers.

    Get started

    List with your own agent

    Get your home in front of millions of buyers by listing it on Zillow.

    Learn how to do it

    Sell it yourself

    Take full control of how buyers see your home on Zillow by listing For Sale by Owner (FSBO).

    List your home

    What's special

    Spacious foyerHigh ceilingsLarge open kitchenSoft close cabinetsOpen concept floorplanSplit bedroom floorplan
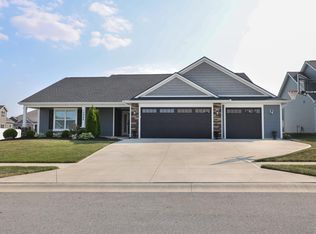
    Beautiful 5 year old home in SWAC school district! Upon entering you’ll love the spacious foyer, high ceilings, and open concept floorplan. The large open kitchen features a full island with bar seating, soft close cabinets, and amazing walk-in pantry with cabinets + countertop. The dining area is right off the kitchen, along with the cozy living room with gas fireplace, making it the perfect layout for entertaining or everyday living. Home also features a split bedroom floorplan offering a private master suite with tray ceiling, large walk in closet, and spacious bathroom with two separate vanities. The laundry room is accessible off both the master and the main living area. Home also features a heated 3 car garage with gas wall heater and a wonderful fenced in yard with vinyl privacy fence, 9x28 covered porch, and an association pool! This home has so much to offer, be sure to check it out!

    Zillow last checked:

    Listing updated:

    Listed by:

    Stacie Bellam-Fillman Off:260-248-8961,

    Orizon Real Estate, Inc.

    Bought with:

    Christine E Kroft, RB1404316

    CENTURY 21 Bradley Realty, Inc

    Source: IRMLS,MLS#: 202602548MLS Logo

    Facts & features

    Interior

    Bedrooms & bathrooms
    • Bedrooms: 3
    • Bathrooms: 2
    • Full bathrooms: 2
    • Main level bedrooms: 3
    Bedroom 1
    • Level: Main
    Bedroom 2
    • Level: Main
    Kitchen
    • Level: Main
    • Area: 195
    • Dimensions: 15 x 13
    Living room
    • Level: Main
    • Area: 238
    • Dimensions: 17 x 14
    Heating
    • Forced Air
    Cooling
    • Central Air
    Appliances
    • Included: Disposal, Range/Oven Hook Up Elec, Dishwasher, Microwave, Refrigerator, Electric Range, Electric Water Heater
    • Laundry: Electric Dryer Hookup
    Features
    • Ceiling Fan(s), Entrance Foyer, Split Br Floor Plan
    • Has basement: No
    • Number of fireplaces: 1
    • Fireplace features: Living Room, Gas Log
    Interior area
    • Total structure area: 1,810
    • Total interior livable area: 1,810 sqft
    • Finished area above ground: 1,810
    • Finished area below ground: 0

    Property

    Parking
    • Total spaces: 3
    • Parking features: Attached, Garage Door Opener
    • Attached garage spaces: 3
    Features
    • Levels: One
    • Stories: 1
    • Patio & porch: Porch Covered
    • Pool features: Association
    Lot
    • Size: 0.28 Acres
    • Dimensions: 110x108
    • Features: Corner Lot
    Details
    • Parcel number: 021609257006.000048

    Construction

    Type & style
    • Home type: SingleFamily
    • Property subtype: Single Family Residence
    Materials
    • Stone
    • Foundation: Slab
    Condition
    • New construction: No
    • Year built: 2020

    Utilities & green energy

    • Sewer: City
    • Water: City

    Community & HOA

    Community
    • Subdivision: Azbury Park
    HOA
    • Has HOA: Yes
    • HOA fee: $548 annually
    Location
    • Region: Roanoke

    Financial & listing details

    • Annual tax amount: $2,528
    • Date on market: 1/24/2026
    • Listing terms: Cash,Conventional,FHA,VA Loan

    Price history

    DateEventPrice
    3/6/2026Sold$364,900
    Source: IRMLS #202602548 Report a problem
    2/7/2026Pending sale$364,900
    Source: IRMLS #202602548 Report a problem
    1/24/2026Price change$364,900+47.2%
    Source: IRMLS #202602548 Report a problem
    11/25/2020Pending sale$247,975
    Source: IRMLS #202033233 Report a problem
    11/6/2020Price change$247,975+1.2%$137/sqft
    Source: North Eastern Group Realty #202033233 Report a problem
    8/21/2020Listed for sale$244,975$135/sqft
    Source: North Eastern Group Realty #202033233 Report a problem

    Public tax history

    Tax history is unavailable.

    Neighborhood: 46783

    Nearby schools

    GreatSchools rating
    Schools provided by the listing agent
    • Elementary: Lafayette Meadow
    • Middle: Summit
    • High: Homestead
    • District: MSD of Southwest Allen Cnty

    Source: IRMLS. This data may not be complete. We recommend contacting the local school district to confirm school assignments for this home.

    Get pre-qualified for a loan
    At Zillow Home Loans, we can pre-qualify you in as little as 5 minutes with no impact to your credit score.

    An equal housing lender. NMLS #10287.

    Sell for more on Zillow
    Get a Zillow Showcase℠ listing at no additional cost and you could sell for .
    $368,600
    2% more
    +$7,372
    With Zillow Showcase(estimated)
    $375,972