Skip main navigation
Off market
Street View
  • $597,700

    1130 Perry Lake Dr, Fort Wayne, IN 46845

    4beds
    4,445sqft
    SingleFamily
    Built in 2001
    0.36 Acres Lot
    $597,700 Zestimate®
    $134/sqft
    $3,466 Estimated rent

    Home value

    $597,700

    $568,000 - $628,000

    $3,466/mo

    Zestimate® history
    Loading
    Loading...

    Owner options

    List your home for rent

    $3,466/mo

    Rent Zestimate®

    Find your next renter with Zillow Rental Manager. Plus, with online applications, you can quickly screen prospective tenants – for free.

    Learn more

    $3,466/mo

    Rent Zestimate®

    Refinance and save

    $3,120/mo

    Est. payment

    Refinancing to a lower rate could help reduce your monthly payments and save thousands over the life of the loan.

    See today's rates

    $3,120/mo

    Est. payment

    Explore your selling options

    Work with a Zillow partner agent

    Leverage their expertise and Zillow's premium Showcase listings to get your home seen by more buyers.

    Get started

    List with your own agent

    Get your home in front of millions of buyers by listing it on Zillow.

    Learn how to do it

    Sell it yourself

    Take full control of how buyers see your home on Zillow by listing For Sale by Owner (FSBO).

    List your home

    What's special

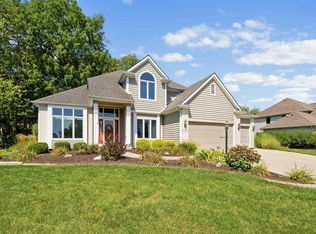
    Exquisite Home in Perry Lakes! Amazing pond lot with fountain, huge outdoor living area and a great free form pool! Built by Covington Homes, the quality can be seen thru-out. The great rm offers a high vaulted ceiling, gas fireplace and a great open floor plan. The main level master is spacious and includes a double trey ceiling, 2 person jetted tub, double sinks and walk in closet. kitchen is very large with great counter and cabinet space, ceramic tile floors, breakfast bar, flat top stove and hickory cabinets. The breakfast area has a great view of the outdoor living area and pond. The formal DR offers elegant crown molding and chair rail. The upper level includes 3 nice sized bedrms and a full bath. The lower daylite level has everything you could want..family rm, media rm, craft rm den, and half bath. The entire home screams elegance! Other ammenities include; security system with fire protection, 3 car garage, hardwood floors in foyer, spacious laundry room with sink and cabinets plantation shutters! Additional 800 sf outdoor living area and pool added in 2012. Complete with outdoor tv, remote controlled fireplace, hot tub, grill, refrigerator and bar. Pool has waterfall, tanning ledge, bubblers, gas heat.

    This property is off market, which means it's not currently listed for sale or rent on Zillow. This may be different from what's available on other websites or public sources.

    Facts & features

    Interior

    Bedrooms & bathrooms
    • Bedrooms: 4
    • Bathrooms: 4
    • Full bathrooms: 4
    Heating
    • Forced air, Other, Gas
    Cooling
    • Central
    Appliances
    • Included: Dishwasher, Dryer, Freezer, Garbage disposal, Microwave, Range / Oven, Refrigerator, Washer
    Features
    • Flooring: Carpet, Hardwood
    • Basement: Finished
    • Has fireplace: Yes
    • Fireplace features: masonry
    Interior area
    • Total interior livable area: 4,445 sqft

    Property

    Parking
    • Total spaces: 3
    • Parking features: Garage - Attached
    Features
    • Exterior features: Vinyl, Brick
    • Has spa: Yes
    • Has view: Yes
    • View description: Water
    • Has water view: Yes
    • Water view: Water
    Lot
    • Size: 0.36 Acres
    Details
    • Parcel number: 020227128002000057

    Construction

    Type & style
    • Home type: SingleFamily
    Materials
    • masonry
    • Roof: Asphalt
    Condition
    • Year built: 2001

    Community & neighborhood

    Location
    • Region: Fort Wayne

    HOA & financial

    HOA
    • Has HOA: Yes
    • HOA fee: $200 monthly

    Price history

    DateEventPrice
    6/5/2022Pending sale$499,900
    Source: IRMLS #202221563 Report a problem
    6/3/2022Listed for sale$499,900+85.2%
    Source: IRMLS #202221563 Report a problem
    5/9/2008Listing removed$269,900$61/sqft
    Source: Century 21 Report a problem
    4/5/2008Listed for sale$269,900$61/sqft
    Source: Century 21 Report a problem

    Public tax history

    YearProperty taxesTax assessment
    2025$4,360 +12.2%$598,900 +10.8%
    2024$3,885 +17.3%$540,600 +12.3%
    2023$3,313 +2.4%$481,600 +19.4%
    2022$3,234 -2.9%$403,500 +9%
    2021$3,331 +1%$370,300 +0.3%
    2020$3,297 +6.1%$369,300 +4.2%
    2019$3,108 -1.1%$354,500 +7.5%
    2018$3,143 +0.3%$329,900 +4.1%
    2017$3,135 -4.4%$316,800 +3%
    2016$3,279 -1.2%$307,700 -1.3%
    2014$3,319 +33.1%$311,600 +24.9%
    2013$2,494 +3.4%$249,400 +3.4%
    2011$2,412 $241,200 -8.2%
    2010-- $262,800 -6.1%
    2007-- $280,000 +8.8%
    2005-- $257,300
    2004-- $257,300 +85666.7%
    2001-- $300

    Find assessor info on the county website

    Neighborhood: 46845

    Nearby schools

    GreatSchools rating
    Get pre-qualified for a loan
    At Zillow Home Loans, we can pre-qualify you in as little as 5 minutes with no impact to your credit score.

    An equal housing lender. NMLS #10287.

    Sell for more on Zillow
    Get a Zillow Showcase℠ listing at no additional cost and you could sell for .
    $597,700
    2% more
    +$11,954
    With Zillow Showcase(estimated)
    $609,654