Skip main navigation
Closed
  • $500,000

    12908 Passerine Blvd, Fort Wayne, IN 46845

    4beds
    2,989sqft
    Single Family Residence
    Built in 2023
    0.36 Acres Lot
    $543,000 Zestimate®
    $--/sqft
    $3,207 Estimated rent

    Home value

    $543,000

    $516,000 - $570,000

    $3,207/mo

    Zestimate® history
    Loading
    Loading...

    Owner options

    List your home for rent

    $3,207/mo

    Rent Zestimate®

    Find your next renter with Zillow Rental Manager. Plus, with online applications, you can quickly screen prospective tenants – for free.

    Learn more

    $3,207/mo

    Rent Zestimate®

    Refinance and save

    $3,065/mo

    Est. payment

    Refinancing to a lower rate could help reduce your monthly payments and save thousands over the life of the loan.

    See today's rates

    $3,065/mo

    Est. payment

    Explore your selling options

    Work with a Zillow partner agent

    Leverage their expertise and Zillow's premium Showcase listings to get your home seen by more buyers.

    Get started

    List with your own agent

    Get your home in front of millions of buyers by listing it on Zillow.

    Learn how to do it

    Sell it yourself

    Take full control of how buyers see your home on Zillow by listing For Sale by Owner (FSBO).

    List your home

    What's special

    Double closetsBeautiful coffered ceilingGreat roomWood laminate flooring throughoutCathedral ceilingQuartz counter topsExquisite woodwork
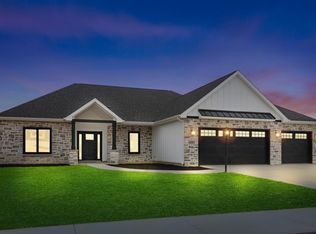
    This stunning new home is truly a masterpiece that is sure to steal your heart. Featuring 2989 square feet spread over two stories, this home boasts a spacious master bedroom on the main floor that offers the perfect retreat for anyone looking for a little peace and relaxation. As you step into the foyer, the exquisite woodwork and detailing will immediately catch your eye, and you will find a cozy den just off to the side that is perfect for a home office or reading nook. The great room is equally impressive, with a beautiful coffered ceiling, fireplace, and stunning rod iron railing that leads you upstairs to your 3 generously sized bedrooms with and large jack and Jill bath. The kitchen is a true work of art that will make any chef feel right at home. With white custom cabinets that reach all the way to the ceiling and lighted cabinets on top, a contrasting kitchen island, Quartz counter tops, and a glass backsplash, this is a space that is designed to impress. There is also a corner pantry, range, dishwasher, and microwave included. One of the standout features of this home is the 11x11 sunroom with its cathedral ceiling that floods the space with natural light. You will also love the wood laminate flooring throughout the entry, den, great room, kitchen, hall, and half bath. The master bedroom is a true oasis, featuring double closets, his and her vanities with quartz counter tops, and a beautiful walk-in tiled shower. The open floor plan creates a feeling of spaciousness and flow that is perfect for entertaining or simply relaxing with family and friends. Other notable features of this home include an oversized 3 car garage, accents feature awnings with a life time standing seem metal roofs , and close proximity to I-69/ I- 469, Parkview and Dupont hospitals, restaurants, shopping, and more. In short, this stunning new home is a true gem that is sure to provide its new owners with a lifetime of joy and happiness. *refrigerator, dishwasher, gas range and microwave included in sale

    Zillow last checked:

    Listing updated:

    Listed by:

    Alyssa Schendel Cell:260-515-6059,

    North Eastern Group Realty,

    Elizabeth Howard,

    North Eastern Group Realty

    Bought with:

    Josette Jordan, RB14043373

    Coldwell Banker Real Estate Gr

    Source: IRMLS,MLS#: 202325785MLS Logo

    Facts & features

    Interior

    Bedrooms & bathrooms
    • Bedrooms: 4
    • Bathrooms: 4
    • Full bathrooms: 3
    • 1/2 bathrooms: 1
    • Main level bedrooms: 1
    Bedroom 1
    • Level: Main
    Bedroom 2
    • Level: Upper
    Dining room
    • Level: Main
    • Area: 192
    • Dimensions: 12 x 16
    Kitchen
    • Level: Main
    • Area: 168
    • Dimensions: 14 x 12
    Living room
    • Level: Main
    • Area: 340
    • Dimensions: 17 x 20
    Office
    • Level: Main
    • Area: 156
    • Dimensions: 13 x 12
    Heating
    • Forced Air
    Cooling
    • Central Air
    Features
    • Walk-In Closet(s), Countertops-Solid Surf, Main Level Bedroom Suite
    • Flooring: Carpet, Vinyl
    • Has basement: No
    • Number of fireplaces: 1
    • Fireplace features: Gas Starter
    Interior area
    • Total structure area: 2,989
    • Total interior livable area: 2,989 sqft
    • Finished area above ground: 2,989
    • Finished area below ground: 0

    Property

    Parking
    • Total spaces: 3
    • Parking features: Attached
    • Attached garage spaces: 3
    Features
    • Levels: Two
    • Stories: 2
    Lot
    • Size: 0.36 Acres
    • Dimensions: 105x150
    • Features: Level
    Details
    • Parcel number: 020330125004.000042

    Construction

    Type & style
    • Home type: SingleFamily
    • Property subtype: Single Family Residence
    Materials
    • Vinyl Siding
    • Foundation: Slab
    Condition
    • New construction: Yes
    • Year built: 2023
    Details
    • Builder name: Block Construction

    Utilities & green energy

    • Sewer: City
    • Water: City

    Community & HOA

    Community
    • Subdivision: Eagle Rock
    Location
    • Region: Fort Wayne

    Financial & listing details

    • Tax assessed value: $499,200
    • Annual tax amount: $3,846
    • Date on market: 9/26/2023

    Price history

    DateEventPrice
    9/21/2023Sold$500,000+0%
    Source: IRMLS #202325785 Report a problem
    8/25/2023Pending sale$499,999
    Source: IRMLS #202325785 Report a problem
    8/17/2023Price change$499,999-2%
    Source: IRMLS #202325785 Report a problem
    7/22/2023Listed for sale$510,000-8.9%
    Source: IRMLS #202325785 Report a problem
    7/11/2023Listing removed$560,000
    Source: IRMLS #202310937 Report a problem
    6/20/2023Price change$560,000-1.8%
    Source: IRMLS #202310937 Report a problem
    6/1/2023Price change$570,000-0.9%
    Source: IRMLS #202310937 Report a problem
    5/9/2023Price change$575,000-1.7%
    Source: IRMLS #202310937 Report a problem
    4/25/2023Price change$585,000-1.7%
    Source: IRMLS #202310937 Report a problem
    4/13/2023Price change$595,000+41.9%
    Source: IRMLS #202310937 Report a problem
    1/28/2021Pending sale$419,400
    Source: IRMLS #202043366 Report a problem
    1/12/2021Listed for sale$419,400
    Source: IRMLS #202043366 Report a problem

    Public tax history

    YearProperty taxesTax assessment
    2025$4,540 +177.9%$499,200 -0.2%
    2024$1,634 -57%$500,000 +118.4%
    2023$3,797 +3.1%$228,900 -50.2%
    2022$3,684 +21799.9%$459,300 +10%
    2021$17 $417,500 +41650%
    2020-- $1,000
    Find assessor info on the county website

    Neighborhood: 46845

    Nearby schools

    GreatSchools rating
    Schools provided by the listing agent
    • Elementary: Cedarville
    • Middle: Leo
    • High: Leo
    • District: East Allen County

    Source: IRMLS. This data may not be complete. We recommend contacting the local school district to confirm school assignments for this home.

    Get pre-qualified for a loan
    At Zillow Home Loans, we can pre-qualify you in as little as 5 minutes with no impact to your credit score.

    An equal housing lender. NMLS #10287.

    Sell for more on Zillow
    Get a Zillow Showcase℠ listing at no additional cost and you could sell for .
    $543,000
    2% more
    +$10,860
    With Zillow Showcase(estimated)
    $553,860