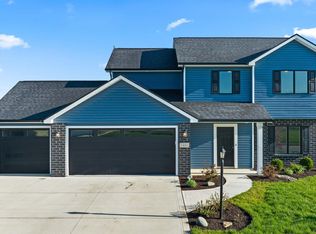
Beautiful two-story home in Northwest Allen County with a huge backyard. The kitchen has custom cabinetry with quartz tops and a breakfast bar. Off the nook is a large patio overlooking the large backyard. The great room has a large picture window providing natural light. The second level has four bedrooms and two spacious bathrooms. Other features include: Andersen high performance windows, luxury vinyl plank, hybrid polymer garage floor and two stage gas furnace.
Pending
$389,900
18738 Eisley Cv, Auburn, IN 46706
4beds
1,806sqft
:
Get pre-qualified$2,502/mo
Single Family Residence
Built in 2024
0.45 Acres Lot
$385,900 Zestimate®
$--/sqft
$41/mo HOA
What's special
Four bedroomsLuxury vinyl plankHybrid polymer garage floorTwo stage gas furnaceQuartz topsAndersen high performance windowsTwo spacious bathrooms
- 186 days |
- 16 |
- 0 |
Zillow last checked:
Listing updated:
Listed by:
Elizabeth A Urschel Off:260-399-1177,
CENTURY 21 Bradley Realty, Inc
Source: IRMLS,MLS#: 202601992
Facts & features
Interior
Bedrooms & bathrooms
- Bedrooms: 4
- Bathrooms: 3
- Full bathrooms: 2
- 1/2 bathrooms: 1
Bedroom 1
- Level: Upper
Bedroom 2
- Level: Upper
Kitchen
- Level: Main
- Area: 126
- Dimensions: 14 x 9
Living room
- Level: Main
- Area: 260
- Dimensions: 20 x 13
Office
- Level: Main
- Area: 110
- Dimensions: 11 x 10
Heating
- Forced Air, High Efficiency Furnace
Cooling
- Central Air
Appliances
- Included: Disposal, Range/Oven Hk Up Gas/Elec, Dishwasher, Microwave, Gas Range, Gas Water Heater
- Laundry: Dryer Hook Up Gas/Elec
Features
- Breakfast Bar, Walk-In Closet(s), Laminate Counters, Stone Counters, Entrance Foyer, Kitchen Island, Open Floorplan, Custom Cabinetry, Low Emittance Doors/Win
- Has basement: No
- Has fireplace: No
- Fireplace features: None
Interior area
- Total structure area: 1,806
- Total interior livable area: 1,806 sqft
- Finished area above ground: 1,806
- Finished area below ground: 0
Video & virtual tour
Property
Parking
- Total spaces: 3
- Parking features: Attached
- Attached garage spaces: 3
Features
- Levels: Two
- Stories: 2
- Patio & porch: Patio
- Exterior features: Irrigation System
Lot
- Size: 0.45 Acres
- Dimensions: 64x244x22x145x137
- Features: Irregular Lot, Level
Details
- Parcel number: 020201295006.000057
Construction
Type & style
- Home type: SingleFamily
- Property subtype: Single Family Residence
Materials
- Stone, Vinyl Siding
- Foundation: Slab
Condition
- New construction: No
- Year built: 2024
Utilities & green energy
- Sewer: Public Sewer
- Water: Well
Community & HOA
Community
- Security: Carbon Monoxide Detector(s), Smoke Detector(s)
- Subdivision: Greyson Heights
HOA
- Has HOA: Yes
- HOA fee: $490 annually
Location
- Region: Auburn
Financial & listing details
- Tax assessed value: $243,300
- Annual tax amount: $64
- Date on market: 1/19/2026
- Listing terms: Cash,Conventional,FHA,VA Loan
Estimated market value
$385,900
$367,000 - $405,000
$2,390/mo
Price history
| Date | Event | Price |
|---|---|---|
| 2/10/2026 | Pending sale | $389,900 |
Source:  IRMLS #202601992 Report a problem IRMLS #202601992 Report a problem | ||
| 1/19/2026 | Listed for sale | $389,900 |
Source: IRMLS #202601992 Report a problem | ||
Public tax history
| Year | Property taxes | Tax assessment |
|---|---|---|
| 2025 | $9 -5.2% | $243,300 +40450% |
| 2024 | $10 +7.6% | $600 |
| 2023 | $9 -6.9% | $600 |
| 2022 | $10 | $600 |
| 2021 | -- | $600 |
Find assessor info on the county website
Monthly payment
Est. payment
Payment breakdown
Explore the cost of this home by adjusting the details. Changes won't be saved.Climate risks
Neighborhood: 46706
Nearby schools
GreatSchools rating
- 7/10Cedar Canyon Elementary SchoolGrades: PK-5Distance: 3.9 mi
- 8/10Maple Creek Middle SchoolGrades: 6-8Distance: 5 mi
- 9/10Carroll High SchoolGrades: 9-12Distance: 7.7 mi
Schools provided by the listing agent
- Elementary: Cedar Canyon
- Middle: Maple Creek
- High: Carroll
- District: Northwest Allen County
Source: IRMLS. This data may not be complete. We recommend contacting the local school district to confirm school assignments for this home.
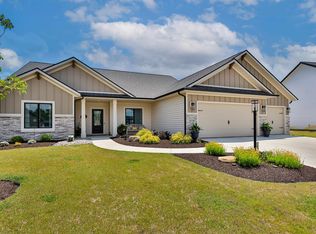
- $480,0003 bd2 ba2k sqft18750 Eisley Cv, Auburn, IN 46706Sold
- $215,3002 bd1 ba1.3k sqft18703 Tonkel Rd, Auburn, IN 46706Off Market
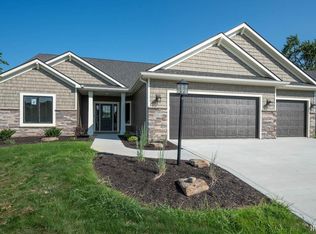
- $420,0003 bd2 ba1.8k sqft18764 Eisley Cv, Auburn, IN 46706Sold
- $600-- bd-- ba-- sqft18747 Eisley Cv, Auburn, IN 46706Off Market
- $600-- bd-- ba-- sqft18733 Eisley Cv, Auburn, IN 46706Off Market
- $515,7001.02 Acres18619 Tonkel Rd, Auburn, IN 46706Off Market
- $600-- bd-- ba-- sqft18714 Eisley Cv, Auburn, IN 46706Off Market
- $600-- bd-- ba-- sqft18725 Eisley Cv, Auburn, IN 46706Off Market
A local agent can set up tours, give advice and negotiate with sellers.
A local lender can help you make sure your offer is ready when you are.
Similar homes
- $345,9004 bd2 ba1.5k sqft1700 Badger Ln, Auburn, IN 46706For Sale
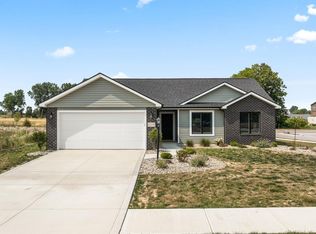 MLS ID #202629442, Elizabeth A Urschel, CENTURY 21 Bradley Realty, Inc. IRMLS
 - $389,9004 bd3 ba1.9k sqft1216 Switchfoot Dr, Huntertown, IN 46748New Construction
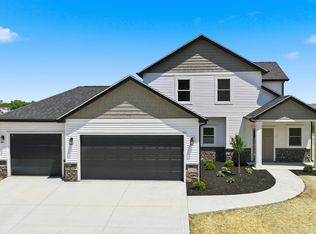 MLS ID #202621215, Jerry Starks, JM Realty Associates, Inc.. IRMLS
 - $345,9003 bd2 ba1.4k sqft17155 Carrollton Ct, Huntertown, IN 46748New Construction
 MLS ID #202629632, Elizabeth A Urschel, CENTURY 21 Bradley Realty, Inc. IRMLS
 - $379,9004 bd3 ba1.6k sqft1410 Bear Hollow Dr, Huntertown, IN 46748For Sale
 MLS ID #202614109, Elizabeth A Urschel, CENTURY 21 Bradley Realty, Inc. IRMLS
 - $359,9003 bd2 ba1.6k sqft929 Bingham Pass, Fort Wayne, IN 46845For SaleMLS ID #202622813, Mike Kirchberg, Uptown Realty Group. IRMLS
- $389,9003 bd2 ba1.5k sqft11540 Rickey Ln, Fort Wayne, IN 46845New ConstructionMLS ID #202620154, Andrew Kershner, Mike Thomas Assoc., Inc. IRMLS
- $399,9004 bd3 ba2.1k sqft818 Gullet Ave, Garrett, IN 46738For SaleMLS ID #202604876, Erin Poiry, Mike Thomas Assoc., Inc. IRMLS
- $399,9004 bd3 ba1.9k sqft10923 Oaklynn Reserve Blvd, Fort Wayne, IN 46835New ConstructionMLS ID #202603403, Elizabeth A Urschel, CENTURY 21 Bradley Realty, Inc. IRMLS
- $368,9004 bd2 ba1.5k sqft15554 Brimwillow Dr, Huntertown, IN 46748For SaleMLS ID #202618036, Elizabeth A Urschel, CENTURY 21 Bradley Realty, Inc. IRMLS
- $464,9993 bd2 ba1.9k sqft14131 Nepeta Trl, Fort Wayne, IN 46845For SaleMLS ID #202621832, Alyssa Schendel, North Eastern Group Realty. IRMLS
- $439,9003 bd2 ba1.7k sqft2025 Approach Dr, Auburn, IN 46706New ConstructionMLS ID #202619746, Emily Witmer, CENTURY 21 Bradley Realty, Inc. IRMLS
- $339,9004 bd3 ba1.6k sqft172 W Wind Trl, Avilla, IN 46710For SaleMLS ID #202629259, Elizabeth A Urschel, CENTURY 21 Bradley Realty, Inc. IRMLS
- $359,9004 bd3 ba2k sqft14624 Verona Lakes Psge, Fort Wayne, IN 46814For SaleMLS ID #202627453, Matthew Hawkins, Wieland Real Estate. IRMLS
- $464,9004 bd3 ba2.4k sqft17694 Seahawk Ln, Huntertown, IN 46748New ConstructionMLS ID #202622719, Harrison Heller, Heller & Sons, Inc.. IRMLS
- $379,9003 bd3 ba2.2k sqft303 Latigo Ln, Garrett, IN 46738For SaleMLS ID #202604404, Richard J Fletcher, North Eastern Group Realty. IRMLS
- $374,0003 bd3 ba2.2k sqft10491 Fieldlight Blvd, Fort Wayne, IN 46835For SaleMLS ID #202606151, Andrew Morken, Morken Real Estate Services, I. IRMLS
- $409,9004 bd3 ba2k sqft1248 Seddlemeyer Ave, Fort Wayne, IN 46816New ConstructionMLS ID #202622816, Andrew Jones, AMG RLTY Solutions. IRMLS
- $398,9003 bd3 ba2.2k sqft5098 Sickle Cv, Fort Wayne, IN 46818New ConstructionMLS ID #202523950, Michael P McKinney, Mike Thomas Assoc., Inc. IRMLS
- $379,9003 bd2 ba1.7k sqft10243 Tirian Pl, Fort Wayne, IN 46835For SaleMLS ID #202623850, Michael P McKinney, Mike Thomas Assoc., Inc. IRMLS
- $345,0003 bd2 ba1.4k sqft1910 Portland Cv, Huntertown, IN 46748For SaleMLS ID #202604348, Eric Heuer, RE/MAX Edge. IRMLS
