Discover the perfect blend of comfort and convenience in this spacious four-bedroom, two-bath home. Nestled in the South Wayne Historic District, near Lutheran Park, with easy access to downtown and nearby schools. Enjoy the inviting atmosphere of a large covered front porch and an oversized detached garage. Inside, experience the freshness of new paint and flooring throughout. The updated kitchen boasts new appliances and stylish built-ins throughout the home, adding both beauty and functionality to the space. Don't miss out on the opportunity to make this beautifully updated home yours!
Active
Price cut: $5.6K (7/17)
$215,900
805 W Wildwood Ave, Fort Wayne, IN 46807
4beds
1,786sqft
:
Get pre-qualified$1,389/mo
Single Family Residence
Built in 1910
5,227 Square Feet Lot
$214,900 Zestimate®
$--/sqft
$-- HOA
What's special
Oversized detached garageLarge covered front porchUpdated kitchenNew appliancesBeautifully updated homeSpacious four-bedroom two-bath home
- 120 days |
- 971 |
- 103 |
Zillow last checked:
Listing updated:
Listed by:
Vince Brown Cell:260-504-1815,
Select Realty, LLC,
Donielle Brown,
Select Realty, LLC
Source: IRMLS,MLS#: 202611125
Facts & features
Interior
Bedrooms & bathrooms
- Bedrooms: 4
- Bathrooms: 2
- Full bathrooms: 2
- Main level bedrooms: 1
Bedroom 1
- Level: Main
Bedroom 2
- Level: Upper
Dining room
- Level: Main
- Area: 208
- Dimensions: 13 x 16
Kitchen
- Level: Main
- Area: 130
- Dimensions: 10 x 13
Living room
- Level: Main
- Area: 247
- Dimensions: 13 x 19
Heating
- Natural Gas, Forced Air
Cooling
- None
Appliances
- Included: Dishwasher, Microwave, Refrigerator, Gas Range
Features
- Bookcases, Laminate Counters
- Flooring: Carpet, Vinyl
- Basement: Crawl Space,Full,Unfinished,Concrete
- Number of fireplaces: 1
- Fireplace features: Living Room
Interior area
- Total structure area: 2,530
- Total interior livable area: 1,786 sqft
- Finished area above ground: 1,786
- Finished area below ground: 0
Video & virtual tour
Property
Parking
- Total spaces: 1
- Parking features: Detached
- Garage spaces: 1
Features
- Levels: Two
- Stories: 2
- Patio & porch: Porch Covered
Lot
- Size: 5,227 Square Feet
- Dimensions: 40 x 133
- Features: Level, City/Town/Suburb
Details
- Parcel number: 021214155006.000074
Construction
Type & style
- Home type: SingleFamily
- Architectural style: Traditional,Foursquare
- Property subtype: Single Family Residence
Materials
- Wood Siding
- Roof: Asphalt
Condition
- New construction: No
- Year built: 1910
Utilities & green energy
- Electric: Indiana Michigan Power
- Gas: NIPSCO
- Sewer: City
- Water: City, Fort Wayne City Utilities
Community & HOA
Community
- Subdivision: None
Location
- Region: Fort Wayne
Financial & listing details
- Tax assessed value: $212,700
- Annual tax amount: $3,453
- Date on market: 4/2/2026
- Listing terms: Cash,Conventional,VA Loan
Estimated market value
$214,900
$204,000 - $226,000
$1,614/mo
Price history
| Date | Event | Price |
|---|---|---|
| 7/17/2026 | Price change | $215,900-2.5% |
Source:  IRMLS #202611125 Report a problem IRMLS #202611125 Report a problem | ||
| 7/7/2026 | Listed for sale | $221,500-0.9% |
Source: IRMLS #202611125 Report a problem | ||
| 6/23/2026 | Listing removed | $223,500 |
Source: IRMLS #202611125 Report a problem | ||
| 6/10/2026 | Price change | $223,500-0.7% |
Source: IRMLS #202611125 Report a problem | ||
| 5/22/2026 | Listed for sale | $225,000-6.1% |
Source: IRMLS #202611125 Report a problem | ||
| 4/29/2026 | Listing removed | $239,500 |
Source: IRMLS #202611125 Report a problem | ||
| 4/2/2026 | Listed for sale | $239,500 |
Source: IRMLS #202611125 Report a problem | ||
| 1/22/2026 | Listing removed | $239,500 |
Source: IRMLS #202528445 Report a problem | ||
| 12/9/2025 | Price change | $239,500-4% |
Source: IRMLS #202528445 Report a problem | ||
| 10/7/2025 | Price change | $249,500-3.9% |
Source: IRMLS #202528445 Report a problem | ||
| 8/13/2025 | Price change | $259,500-3.7% |
Source: IRMLS #202528445 Report a problem | ||
| 7/21/2025 | Listed for sale | $269,500 |
Source: IRMLS #202528445 Report a problem | ||
| 7/21/2025 | Listing removed | $269,500-2.5% |
Source: IRMLS #202422285 Report a problem | ||
| 6/2/2025 | Price change | $276,500-0.4% |
Source: IRMLS #202501377 Report a problem | ||
| 5/2/2025 | Price change | $277,500-3.5% |
Source: IRMLS #202501377 Report a problem | ||
| 1/15/2025 | Listed for sale | $287,500-0.1% |
Source: IRMLS #202501377 Report a problem | ||
| 10/29/2024 | Listing removed | $287,900 |
Source: IRMLS #202422285 Report a problem | ||
| 6/18/2024 | Listed for sale | $287,900+1007.3% |
Source: IRMLS #202422285 Report a problem | ||
| 2/24/2016 | Listing removed | $26,000$15/sqft |
Source: Coldwell Banker Roth Wehrly Graber #201556646 Report a problem | ||
| 12/22/2015 | Listed for sale | $26,000-9.7%$15/sqft |
Source: Coldwell Banker Roth Wehrly Graber #201556646 Report a problem | ||
| 10/27/2015 | Sold | $28,800$16/sqft |
Source: Public Record Report a problem | ||
Public tax history
| Year | Property taxes | Tax assessment |
|---|---|---|
| 2025 | $4,460 +34.9% | $212,700 +9% |
| 2024 | $3,306 +26% | $195,100 +34.9% |
| 2023 | $2,623 +20.7% | $144,600 +23.9% |
| 2022 | $2,173 +377.3% | $116,700 +20.3% |
| 2021 | $455 +1.5% | $97,000 +366.3% |
| 2020 | $449 -69.4% | $20,800 +1% |
| 2019 | $1,464 +52.1% | $20,600 +11.4% |
| 2018 | $962 -53.8% | $18,500 -57.5% |
| 2017 | $2,085 +60.6% | $43,500 -32.5% |
| 2016 | $1,298 +6.4% | $64,400 +9.7% |
| 2014 | $1,220 +5.9% | $58,700 +5.8% |
| 2013 | $1,152 +13% | $55,500 +8.8% |
| 2011 | $1,020 | $51,000 +5.4% |
| 2010 | -- | $48,400 -41% |
| 2007 | -- | $82,100 +33.3% |
| 2005 | -- | $61,600 |
| 2004 | -- | $61,600 +131.6% |
| 2001 | -- | $26,600 |
Find assessor info on the county website
Monthly payment
Est. payment
Payment breakdown
Explore the cost of this home by adjusting the details. Changes won't be saved.Climate risks
Neighborhood: South Wayne
Nearby schools
GreatSchools rating
- 2/10South Wayne Elementary SchoolGrades: PK-5Distance: 0.1 mi
- 4/10Portage Middle SchoolGrades: 6-8Distance: 2.1 mi
- 2/10South Side High SchoolGrades: 9-12Distance: 0.7 mi
Schools provided by the listing agent
- Elementary: South Wayne
- Middle: Portage
- High: South Side
- District: Fort Wayne Community
Source: IRMLS. This data may not be complete. We recommend contacting the local school district to confirm school assignments for this home.
- $174,4003 bd1 ba1.6k sqft809 W Wildwood Ave, Fort Wayne, IN 46807Off Market
- $165,9003 bd2 ba1.8k sqft801 W Wildwood Ave, Fort Wayne, IN 46807Off Market
- $187,7003 bd2 ba1.8k sqft815 W Wildwood Ave, Fort Wayne, IN 46807Off Market
- $187,4005 bd1 ba1.9k sqft729 W Wildwood Ave, Fort Wayne, IN 46807Off Market
- $145,3003 bd1 ba1.4k sqft817 W Wildwood Ave, Fort Wayne, IN 46807Off Market
- $249,8003 bd3 ba1.9k sqft725 W Wildwood Ave, Fort Wayne, IN 46807Off Market
- $225,0003 bd2 ba1.6k sqft810 W Wildwood Ave, Fort Wayne, IN 46807Sold
- $153,2003 bd1 ba1.5k sqft821 W Wildwood Ave, Fort Wayne, IN 46807Off Market
A local agent can set up tours, give advice and negotiate with sellers.
Similar homes
- $184,9004 bd2 ba1.5k sqft804 Kinnaird Ave, Fort Wayne, IN 46807For Sale
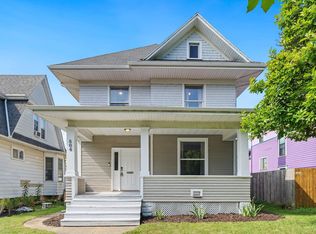 MLS ID #202629841, Madeline Shine, Anthony REALTORS. IRMLS
 - $194,9004 bd2 ba1.7k sqft4121 Indiana Ave, Fort Wayne, IN 46807For Sale
 MLS ID #202629457, David Brough, Anthony REALTORS. IRMLS
 - $209,9003 bd1 ba1.4k sqft1427 Park Ave, Fort Wayne, IN 46807For Sale
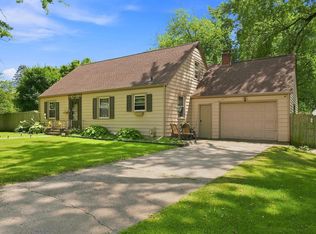 MLS ID #202629775, Jayce Bohannon, CENTURY 21 Bradley Realty, Inc. IRMLS
 - $219,9003 bd1 ba1.3k sqft4108 Tacoma Ave, Fort Wayne, IN 46807For Sale
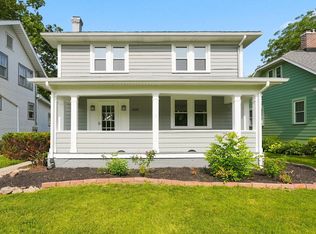 MLS ID #202629090, Tyler Jackson, CENTURY 21 Bradley Realty, Inc. IRMLS
 - $212,5003 bd2 ba1.5k sqft4140 Indiana Ave, Fort Wayne, IN 46807For SaleMLS ID #202624659, Dylan Dehmiri, eXp Realty, LLC. IRMLS
- $189,9003 bd2 ba1.3k sqft424 W Packard Ave, Fort Wayne, IN 46807For SaleMLS ID #202625100, Tristen Davis, Coldwell Banker Real Estate Gr. IRMLS
- $204,9003 bd1 ba1.3k sqft443 French Ave, Fort Wayne, IN 46807For SaleMLS ID #202624226, Chance McMaken, ADT Realty. IRMLS
- $227,5003 bd2 ba1.7k sqft4229 Tacoma Ave, Fort Wayne, IN 46807For SaleMLS ID #202621553, Ian Maxwell, CENTURY 21 Bradley Realty, Inc. IRMLS
- $275,0004 bd2 ba2k sqft223 W Woodland Ave, Fort Wayne, IN 46807For SaleMLS ID #202629895, Elizabeth Ruefer, CENTURY 21 Bradley Realty, Inc. IRMLS
- $224,9003 bd2 ba1.2k sqft4211 Fairfield Ave, Fort Wayne, IN 46807For SaleMLS ID #202627269, Madeline Shine, Anthony REALTORS. IRMLS
- $230,0004 bd2 ba2.3k sqft5525 Fairfield Ave, Fort Wayne, IN 46807For SaleMLS ID #202619115, Sabrina Phyo, Uptown Realty Group. IRMLS
- $172,5003 bd2 ba1.3k sqft3512 Ramsey Ave, Fort Wayne, IN 46807For SaleMLS ID #202606831, Vince Brown, Select Realty, LLC. IRMLS
- $174,9003 bd1 ba1.7k sqft3508 Ramsey Ave, Fort Wayne, IN 46807For SaleMLS ID #202618554, Tina Bowen, Perfect Location Realty. IRMLS
- $156,9003 bd2 ba1.5k sqft707 W Creighton Ave, Fort Wayne, IN 46807For SaleMLS ID #202629594, Lucas Deck, Weichert Realtors - Hoosier Heartland. IRMLS
- $199,0003 bd2 ba1.3k sqft3315 Middle St, Fort Wayne, IN 46802For SaleMLS ID #202626716, Samantha Mason, CENTURY 21 Bradley Realty, Inc. IRMLS
- $205,0003 bd1 ba1.3k sqft2702 Florida Dr, Fort Wayne, IN 46805For SaleMLS ID #202630732, Nathan M Smith, Uptown Realty Group. IRMLS
- $250,0004 bd2 ba1.7k sqft3011 Getz Rd, Fort Wayne, IN 46804For SaleMLS ID #202630114, Nick Krieg, Empire Real Estate LLC. IRMLS
- $284,9004 bd2 ba2k sqft2713 Fairfield Ave, Fort Wayne, IN 46807For SaleMLS ID #202549293, David Weigand, Encore Sotheby's International Realty. IRMLS
- $148,0004 bd2 ba1.5k sqft1319 W Wildwood Ave, Fort Wayne, IN 46807For SaleMLS ID #202624877, Rodney Alter, Trueblood Real Estate, LLC.. IRMLS
- $202,5003 bd2 ba1.6k sqft2707 N Clinton St, Fort Wayne, IN 46805For SaleMLS ID #202611120, Vince Brown, Select Realty, LLC. IRMLS
