This 15 year old home features 3 bedrooms and 2.5 baths on a DOUBLE corner lot, this home includes a full finished basement giving you OVER 2500 sq ft for comfortable spacious living. (No Association Dues or restrictions.) The large family room features a grand cathedral ceiling, a direct vent gas log fireplace, and is pre-wired for cable or satellite TV & data ports. The main floor includes a spacious master bedroom with master bath that has a separate tub & shower and walk-in closet. Upstairs has full bath with tub/shower combo. Their are lots of storage areas opportunities available in this home. This maintenance free home has 25 yr fiberglass shingles. Bryant 90 plus gas F/A furnace, a programmable thermostat, energy efficient C/A, thermopane windows/vinyl cladding and low-e argon filled glass and a 6' vinyl-clad sliding patio door. R-45 attic insulation; walls have R-13 batt insulation/insulated sheathing. Basement has poured 8' concrete walls and waterproofing system, sump pump, manablock plumbing system and electric water heater.
Closed
$287,000
4828 Lynnwood St, Woodburn, IN 46797
3beds
2,819sqft
Single Family Residence
Built in 2008
0.31 Acres Lot
$345,900 Zestimate®
$--/sqft
$2,254 Estimated rent
Home value
$345,900
$329,000 - $363,000
$2,254/mo
Zestimate® history
Owner options
List your home for rent
$2,254/mo
Rent Zestimate®
Find your next renter with Zillow Rental Manager. Plus, with online applications, you can quickly screen prospective tenants – for free.
$2,254/mo
Rent Zestimate®
Refinance and save
$1,402/mo
Est. payment
Refinancing to a lower rate could help reduce your monthly payments and save thousands over the life of the loan.
$1,402/mo
Est. payment
Explore your selling options
Work with a Zillow partner agent
Leverage their expertise and Zillow's premium Showcase listings to get your home seen by more buyers.
Get startedList with your own agent
Get your home in front of millions of buyers by listing it on Zillow.
Learn how to do itSell it yourself
Take full control of how buyers see your home on Zillow by listing For Sale by Owner (FSBO).
List your homeWhat's special
Large family roomWalk-in closetYr fiberglass shinglesProgrammable thermostatDouble corner lotLow-e argon filled glassGrand cathedral ceiling
Zillow last checked:
Listing updated:
Listed by:
Derek Pearson Cell:260-336-4505,
American Dream Team Real Estate Brokers
Bought with:
Jasmyn Ducharme, RB19002251
American Dream Team Real Estate Brokers
Source: IRMLS,MLS#: 202333818
Facts & features
Interior
Bedrooms & bathrooms
- Bedrooms: 3
- Bathrooms: 2
- Full bathrooms: 2
- Main level bedrooms: 3
Bedroom 1
- Level: Main
Bedroom 2
- Level: Main
Dining room
- Level: Main
- Area: 195
- Dimensions: 15 x 13
Family room
- Level: Main
- Area: 744
- Dimensions: 24 x 31
Kitchen
- Level: Main
- Area: 180
- Dimensions: 15 x 12
Living room
- Level: Main
- Area: 270
- Dimensions: 18 x 15
Heating
- Forced Air
Cooling
- Central Air
Appliances
- Included: Dishwasher, Microwave, Refrigerator, Washer, Dryer-Electric, Electric Oven
Features
- Main Level Bedroom Suite
- Flooring: Carpet, Vinyl
- Basement: Full,Finished,Concrete,Sump Pump
- Number of fireplaces: 1
- Fireplace features: Living Room
Interior area
- Total structure area: 3,642
- Total interior livable area: 2,819 sqft
- Finished area above ground: 1,844
- Finished area below ground: 975
Property
Parking
- Total spaces: 2
- Parking features: Attached, Concrete
- Attached garage spaces: 2
- Has uncovered spaces: Yes
Features
- Levels: Two
- Stories: 2
Lot
- Size: 0.31 Acres
- Dimensions: 81X150
- Features: Corner Lot, 0-2.9999, City/Town/Suburb
Details
- Parcel number: 021020452001.001053
Construction
Type & style
- Home type: SingleFamily
- Property subtype: Single Family Residence
Materials
- Shingle Siding
- Roof: Shingle
Condition
- New construction: No
- Year built: 2008
Utilities & green energy
- Sewer: City
- Water: City
Community & HOA
Community
- Subdivision: Edgertons
Location
- Region: Woodburn
Financial & listing details
- Tax assessed value: $360,100
- Annual tax amount: $2,922
- Date on market: 11/19/2023
- Listing terms: Cash,Conventional,FHA,USDA Loan,VA Loan
Price history
| Date | Event | Price |
|---|---|---|
| 11/17/2023 | Sold | $287,000-1% |
Source:  IRMLS #202333818 Report a problem IRMLS #202333818 Report a problem | ||
| 9/30/2023 | Price change | $289,900-3.3% |
Source: IRMLS #202333818 Report a problem | ||
| 9/16/2023 | Listed for sale | $299,900+81.9% |
Source: IRMLS #202333818 Report a problem | ||
| 10/14/2016 | Listing removed | $164,900$58/sqft |
Source: Schrader Real Estate and Auction of Fort Wayne #201637500 Report a problem | ||
| 8/11/2016 | Price change | $164,900-5.7%$58/sqft |
Source: Schrader Real Estate and Auction of Fort Wayne #201637500 Report a problem | ||
| 4/5/2016 | Price change | $174,900-2.8%$62/sqft |
Source: Schrader Real Estate and Auction of Fort Wayne #201547655 Report a problem | ||
| 2/3/2016 | Price change | $179,900-2.7%$64/sqft |
Source: Schrader Real Estate and Auction of Fort Wayne #201547655 Report a problem | ||
| 11/16/2015 | Price change | $184,900-5.1%$66/sqft |
Source: Schrader RE and Auction/Fort Wayne #201547655 Report a problem | ||
| 10/8/2015 | Listed for sale | $194,900$69/sqft |
Source: Schrader RE and Auction/Fort Wayne #201547655 Report a problem | ||
Public tax history
| Year | Property taxes | Tax assessment |
|---|---|---|
| 2025 | $3,005 -10.5% | $360,100 +19.8% |
| 2024 | $3,358 +14.9% | $300,500 -12.4% |
| 2023 | $2,922 +17.8% | $343,000 +17.4% |
| 2022 | $2,480 +2.4% | $292,200 +17.8% |
| 2021 | $2,422 +6.2% | $248,000 +2.1% |
| 2020 | $2,280 +11.3% | $242,800 +6.5% |
| 2019 | $2,049 +1.4% | $228,000 +11.3% |
| 2018 | $2,020 +0.4% | $204,900 +1.4% |
| 2017 | $2,011 +4.6% | $202,000 +0.4% |
| 2016 | $1,922 -0.4% | $201,100 +4.2% |
| 2014 | $1,930 +0.7% | $193,000 +0.7% |
| 2013 | $1,917 +23.1% | $191,700 +22.3% |
| 2011 | $1,558 | $156,800 +0.4% |
| 2010 | -- | $156,100 |
Find assessor info on the county website
Neighborhood: 46797
Nearby homes
- $202,9002 bd1 ba1.3k sqft22136 Ash St, Woodburn, IN 46797Off Market
- $252,7004 bd2 ba2.8k sqft22205 Maple Ln, Woodburn, IN 46797Off Market
- $222,5003 bd3 ba1.3k sqft22209 Ash St, Woodburn, IN 46797Off Market
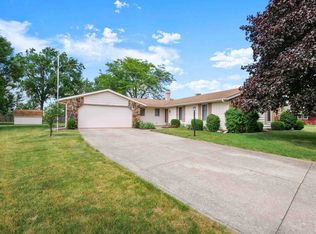
- $184,0004 bd1 ba1.7k sqft4831 Bull Rapids Rd, Woodburn, IN 46797Off Market
- $272,6003 bd2 ba1.8k sqft4904 Clovedale Dr, Woodburn, IN 46797Off Market
- $274,8004 bd2 ba1.9k sqft4911 Bull Rapids Rd, Woodburn, IN 46797Off Market
- $240,5003 bd2 ba2.8k sqft4821 Lynnwood St, Woodburn, IN 46797Off Market
- $245,0003 bd2 ba2.5k sqft4823 Bull Rapids Rd, Woodburn, IN 46797Sold
Nearby schools
GreatSchools rating
- 5/10Woodlan IntermediateGrades: K-6Distance: 3.4 mi
- 5/10Woodlan Jr/Sr High SchoolGrades: 7-12Distance: 3.3 mi
Schools provided by the listing agent
- Elementary: Woodlan
- Middle: Woodlan
- High: Woodlan
- District: East Allen County
Source: IRMLS. This data may not be complete. We recommend contacting the local school district to confirm school assignments for this home.


Get pre-qualified for a loan
At Zillow Home Loans, we can pre-qualify you in as little as 5 minutes with no impact to your credit score.An equal housing lender. NMLS #10287.
Sell for more on Zillow
Get a Zillow Showcase℠ listing at no additional cost and you could sell for .
$345,900
2% more
+$6,918
With Zillow Showcase(estimated)
$352,818
- Indiana
- Allen County
- Woodburn
- 46797
- 4828 Lynnwood St
Nearby cities
Nearby zip codes
Other Woodburn Topics
