Skip main navigation
Closed
  • $425,900

    1026 Island Brooks Ln, Fort Wayne, IN 46845

    4beds
    3,602sqft
    Single Family Residence
    Built in 2002
    0.27 Acres Lot
    $448,800 Zestimate®
    $--/sqft
    $3,029 Estimated rent

    Home value

    $448,800

    $404,000 - $498,000

    $3,029/mo

    Zestimate® history
    Loading
    Loading...

    Owner options

    List your home for rent

    $3,029/mo

    Rent Zestimate®

    Find your next renter with Zillow Rental Manager. Plus, with online applications, you can quickly screen prospective tenants – for free.

    Learn more

    $3,029/mo

    Rent Zestimate®

    Refinance and save

    $2,886/mo

    Est. payment

    Refinancing to a lower rate could help reduce your monthly payments and save thousands over the life of the loan.

    See today's rates

    $2,886/mo

    Est. payment

    Explore your selling options

    Work with a Zillow partner agent

    Leverage their expertise and Zillow's premium Showcase listings to get your home seen by more buyers.

    Get started

    List with your own agent

    Get your home in front of millions of buyers by listing it on Zillow.

    Learn how to do it

    Sell it yourself

    Take full control of how buyers see your home on Zillow by listing For Sale by Owner (FSBO).

    List your home

    What's special

    Finished daylight basementMain floor master suiteLandscaped groundsGenerously sized bedroomsFormal dining roomSpacious family roomSoaring ceilings
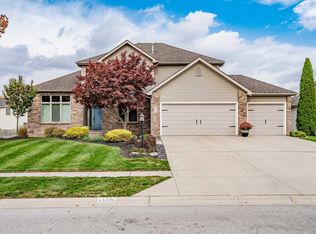
    Welcome to your new home in the desirable Lakes of Brooks Crossing community! This stunning home, originally crafted by Carriage Place Homes, seamlessly blends classic charm with modern updates throughout. Step inside to discover a well-maintained floor plan highlighted by a main floor master suite featuring hardwood floors and a luxuriously updated bathroom complete with a freestanding tub, freshly renovated shower, and ample storage. The spacious family room impresses with soaring ceilings, enhanced by natural light pouring in through the windows and a beautiful fireplace with slate surround. Entertain effortlessly in the formal dining room adorned with hardwood floors, or gather around the breakfast bar in the well-appointed kitchen boasting hickory cabinets and stainless steel appliances. A large laundry room and convenient half bath complete the main level. Upstairs, three generously sized bedrooms with hardwood flooring offer ample closet space, complemented by a versatile 9x23 multipurpose room ideal for an office, playroom, closet or additional storage. The finished daylight basement features stained concrete floors, a full bathroom, kitchen area, and an extra room, offering endless possibilities for recreation or guest accommodations. Enjoy outdoor living on the expansive deck overlooking landscaped grounds, enhanced by a new outdoor gazebo for alfresco dining and relaxation with pond views. Additional features include a 3-car attached garage with attic storage, ensuring ample space for all your needs. Recent updates within the past 8 months include a new water softener, high efficiency furnace, Air Conditioning unit, gas stove with air fryer, dishwasher, and front window, ensuring peace of mind and modern convenience. Located just steps from the Pufferbelly Trail, this home combines comfortable living with convenient access to outdoor recreation and amenities. Don't miss your chance to experience the perfect blend of elegance, functionality, and location in this exceptional property. Schedule your tour today!

    Zillow last checked:

    Listing updated:

    Listed by:

    Brandon R Ferrell bferrell@kw.com,

    Keller Williams Realty Group

    Bought with:

    Isabella D Reed, RB21000778

    Keller Williams Realty Group

    Source: IRMLS,MLS#: 202426440MLS Logo

    Facts & features

    Interior

    Bedrooms & bathrooms
    • Bedrooms: 4
    • Bathrooms: 4
    • Full bathrooms: 3
    • 1/2 bathrooms: 1
    • Main level bedrooms: 1
    Bedroom 1
    • Level: Main
    Bedroom 2
    • Level: Upper
    Dining room
    • Level: Main
    • Area: 156
    • Dimensions: 12 x 13
    Family room
    • Level: Lower
    • Area: 675
    • Dimensions: 15 x 45
    Kitchen
    • Level: Main
    • Area: 144
    • Dimensions: 12 x 12
    Living room
    • Level: Main
    • Area: 323
    • Dimensions: 19 x 17
    Office
    • Level: Upper
    • Area: 207
    • Dimensions: 23 x 9
    Heating
    • Natural Gas, Forced Air
    Cooling
    • Central Air
    Appliances
    • Included: Disposal, Range/Oven Hook Up Gas, Dishwasher, Microwave, Refrigerator, Washer, Dryer-Gas, Gas Range
    • Laundry: Gas Dryer Hookup, Main Level
    Features
    • 1st Bdrm En Suite, Breakfast Bar, Ceiling-9+, Cathedral Ceiling(s), Tray Ceiling(s), Ceiling Fan(s), Walk-In Closet(s), Laminate Counters, Crown Molding, Eat-in Kitchen, Soaking Tub, Open Floorplan, Double Vanity, Wet Bar, Stand Up Shower, Tub and Separate Shower, Tub/Shower Combination
    • Flooring: Hardwood, Carpet, Slate, Tile, Vinyl
    • Windows: Window Treatments
    • Basement: Daylight,Full,Finished,Concrete
    • Attic: Pull Down Stairs,Storage
    • Number of fireplaces: 1
    • Fireplace features: Living Room, Gas Log
    Interior area
    • Total structure area: 3,832
    • Total interior livable area: 3,602 sqft
    • Finished area above ground: 2,402
    • Finished area below ground: 1,200

    Property

    Parking
    • Total spaces: 3
    • Parking features: Attached, Garage Door Opener, Concrete
    • Attached garage spaces: 3
    • Has uncovered spaces: Yes
    Features
    • Levels: Two
    • Stories: 2
    • Patio & porch: Deck, Porch Covered
    • Fencing: None
    • Waterfront features: None
    Lot
    • Size: 0.27 Acres
    • Dimensions: 75x156
    • Features: Level, 0-2.9999, City/Town/Suburb, Landscaped
    Details
    • Additional structures: None
    • Parcel number: 020232206009.000057
    • Zoning: R1

    Construction

    Type & style
    • Home type: SingleFamily
    • Architectural style: Traditional
    • Property subtype: Single Family Residence
    Materials
    • Brick, Vinyl Siding, Wood Siding
    • Roof: Dimensional Shingles
    Condition
    • New construction: No
    • Year built: 2002

    Utilities & green energy

    • Gas: NIPSCO
    • Sewer: City
    • Water: City, Fort Wayne City Utilities

    Community & HOA

    Community
    • Features: Sidewalks
    • Security: Smoke Detector(s)
    • Subdivision: Lakes of Brooks Crossing
    HOA
    • Has HOA: Yes
    • HOA fee: $290 annually
    Location
    • Region: Fort Wayne

    Financial & listing details

    • Tax assessed value: $449,800
    • Annual tax amount: $2,820
    • Date on market: 7/17/2024
    • Listing terms: Cash,Conventional,FHA,VA Loan
    • Road surface type: Asphalt

    Price history

    DateEventPrice
    12/30/2024Sold$425,900
    Source: IRMLS #202426440 Report a problem
    12/12/2024Pending sale$425,900
    Source: IRMLS #202426440 Report a problem
    10/25/2024Price change$425,900-0.9%
    Source: IRMLS #202426440 Report a problem
    9/20/2024Price change$429,900-2.3%
    Source: IRMLS #202426440 Report a problem
    8/23/2024Price change$439,900-2.2%
    Source: IRMLS #202426440 Report a problem
    8/6/2024Price change$449,900-2.2%
    Source: IRMLS #202426440 Report a problem
    7/17/2024Listed for sale$459,900+29.5%
    Source: IRMLS #202426440 Report a problem
    4/12/2021Sold$355,000$99/sqft
    Source: Agent Provided Report a problem

    Public tax history

    YearProperty taxesTax assessment
    2025$3,265 +16%$449,800 +7.9%
    2024$2,815 +0.4%$416,900 +13.5%
    2023$2,804 +34.5%$367,400 +3.4%
    2022$2,084 +9.8%$355,200 +4.2%
    2021$1,898 +3.1%$341,000 +8%
    2020$1,842 +13.8%$315,700 +3.8%
    2019$1,619 +5.7%$304,100 +8.9%
    2018$1,531 +5.1%$279,200 +6%
    2017$1,457 -10.4%$263,300 +4.2%
    2016$1,627 -0.7%$252,700 -1.1%
    2014$1,639 -20.8%$255,600 +6.2%
    2013$2,070 +19.1%$240,700 +11.4%
    2011$1,738 $216,000 -2.6%
    2010-- $221,800 +71.1%
    2007-- $129,600 -33.7%
    2005-- $195,400
    2004-- $195,400 +65033.3%
    2001-- $300
    Find assessor info on the county website

    Neighborhood: 46845

    Nearby schools

    GreatSchools rating
    Schools provided by the listing agent
    • Elementary: Eel River
    • Middle: Maple Creek
    • High: Carroll
    • District: Northwest Allen County

    Source: IRMLS. This data may not be complete. We recommend contacting the local school district to confirm school assignments for this home.

    Get pre-qualified for a loan
    At Zillow Home Loans, we can pre-qualify you in as little as 5 minutes with no impact to your credit score.

    An equal housing lender. NMLS #10287.

    Sell for more on Zillow
    Get a Zillow Showcase℠ listing at no additional cost and you could sell for .
    $448,800
    2% more
    +$8,976
    With Zillow Showcase(estimated)
    $457,776