Multiple Offers Act Quick! Great Opportunity in the 07! Check out this almost 100 year old home with Good Bones. Spacious Covered Front Porch Perfect to hang out and watch the world go by. Once inside you have a Very Generous Sized Great Room with Arched Door Ways, Lots of Windows for Great Natural Light, Built in Book Shelves and a Double Beveled Glass Door leading out back and a Perfect Spot for a future back deck, (Hardwood Floors under the carpet). Formal Dining with a Bay Window and a swing door leading to the Kitchen. Updated Kitchen with TONS of Cabinets, an electric Range, Dishwasher, Microwave and Refrigerator. Family Room or Home Office off the back of the Kitchen with Lots of windows and a ½ Bath. 3 Nice Size Bedrooms. All having replacement windows and all having Walk In Closets. Full bath on 2nd floor with an updated Shower/Tub and Pedestal Sink. Laundry Chute with access from the 2nd & 1st floor. 2nd Floor Walk Out Airing Porch off the bathroom. Basement with washer & dryer, High Efficiency Furnace, Stand Up Shower and toilet Plus lots of storage area. Floored Walk Up 3rd floor attic. Fenced In Backyard with a 2 car garage. Other updates on the home: New Sewer line from the 2nd floor to the basement, Updated Electrical Panel Box, Newer Roof. Home Needs some work but priced accordingly. Cash or Conventional Loans Only.
Closed
$133,100
4223 Tacoma Ave, Fort Wayne, IN 46807
3beds
1,422sqft
Single Family Residence
Built in 1926
5,227 Square Feet Lot
$225,700 Zestimate®
$--/sqft
$1,728 Estimated rent
Home value
$225,700
$214,000 - $237,000
$1,728/mo
Zestimate® history
Owner options
List your home for rent
$1,728/mo
Rent Zestimate®
Find your next renter with Zillow Rental Manager. Plus, with online applications, you can quickly screen prospective tenants – for free.
$1,728/mo
Rent Zestimate®
Refinance and save
$879/mo
Est. payment
Refinancing to a lower rate could help reduce your monthly payments and save thousands over the life of the loan.
$879/mo
Est. payment
Explore your selling options
Work with a Zillow partner agent
Leverage their expertise and Zillow's premium Showcase listings to get your home seen by more buyers.
Get startedList with your own agent
Get your home in front of millions of buyers by listing it on Zillow.
Learn how to do itSell it yourself
Take full control of how buyers see your home on Zillow by listing For Sale by Owner (FSBO).
List your homeWhat's special
Updated kitchenHardwood floorsNewer roofHigh efficiency furnaceStand up showerSpacious covered front porchPedestal sink
Zillow last checked:
Listing updated:
Listed by:
Adam Smith Cell:260-328-2111,
Coldwell Banker Real Estate Gr
Bought with:
Jarrid Spicer, RB20002200
Coldwell Banker Real Estate Gr
Source: IRMLS,MLS#: 202405068
Facts & features
Interior
Bedrooms & bathrooms
- Bedrooms: 3
- Bathrooms: 3
- Full bathrooms: 2
- 1/2 bathrooms: 1
Bedroom 1
- Level: Upper
Bedroom 2
- Level: Upper
Dining room
- Level: Main
- Area: 110
- Dimensions: 11 x 10
Family room
- Level: Main
- Area: 170
- Dimensions: 17 x 10
Kitchen
- Level: Main
- Area: 90
- Dimensions: 10 x 9
Living room
- Level: Main
- Area: 260
- Dimensions: 20 x 13
Heating
- Natural Gas, Forced Air, High Efficiency Furnace
Cooling
- Central Air
Appliances
- Included: Dishwasher, Microwave, Refrigerator, Washer, Dryer-Electric, Electric Range, Gas Water Heater
- Laundry: Laundry Chute
Features
- Bookcases, Walk-In Closet(s), Laminate Counters, Entrance Foyer, Natural Woodwork, Formal Dining Room
- Flooring: Hardwood, Carpet
- Windows: Window Treatments
- Basement: Crawl Space,Daylight,Block,Concrete
- Attic: Pull Down Stairs
- Has fireplace: No
Interior area
- Total structure area: 2,050
- Total interior livable area: 1,422 sqft
- Finished area above ground: 1,422
- Finished area below ground: 0
Property
Parking
- Total spaces: 2
- Parking features: Detached, Garage Door Opener
- Garage spaces: 2
Features
- Levels: Two
- Stories: 2
- Patio & porch: Porch Covered
- Fencing: Chain Link
Lot
- Size: 5,227 Square Feet
- Dimensions: 40 x 127
- Features: Level, City/Town/Suburb, Near Walking Trail
Details
- Parcel number: 021223103004.000074
Construction
Type & style
- Home type: SingleFamily
- Property subtype: Single Family Residence
Materials
- Aluminum Siding, Wood Siding
- Roof: Asphalt
Condition
- New construction: No
- Year built: 1926
Utilities & green energy
- Sewer: City
- Water: City
Green energy
- Energy efficient items: HVAC
Community & HOA
Community
- Subdivision: Fairmont Place
Location
- Region: Fort Wayne
Financial & listing details
- Tax assessed value: $196,700
- Annual tax amount: $1,602
- Date on market: 3/20/2024
- Listing terms: Cash,Conventional
Price history
| Date | Event | Price |
|---|---|---|
| 3/19/2024 | Sold | $133,100+6.6% |
Source:  IRMLS #202405068 Report a problem IRMLS #202405068 Report a problem | ||
| 2/21/2024 | Pending sale | $124,900 |
Source: IRMLS #202405068 Report a problem | ||
| 2/18/2024 | Listed for sale | $124,900 |
Source: IRMLS #202405068 Report a problem | ||
Public tax history
| Year | Property taxes | Tax assessment |
|---|---|---|
| 2025 | $1,799 +12.4% | $196,700 +19.6% |
| 2024 | $1,601 +2.4% | $164,500 +5.9% |
| 2023 | $1,564 +2.7% | $155,400 +10.2% |
| 2022 | $1,523 +132.8% | $141,000 +2.3% |
| 2021 | $654 +2% | $137,800 +11.7% |
| 2020 | $641 +2% | $123,400 +5.4% |
| 2019 | $629 +2% | $117,100 +10.8% |
| 2018 | $616 +2% | $105,700 +20.4% |
| 2017 | $604 +2% | $87,800 +3.4% |
| 2016 | $592 +2% | $84,900 +7.5% |
| 2014 | $581 +2% | $79,000 -0.8% |
| 2013 | $569 +4% | $79,600 -17% |
| 2011 | $547 | $95,900 +3.6% |
| 2010 | -- | $92,600 +10% |
| 2007 | -- | $84,200 +21% |
| 2005 | -- | $69,600 |
| 2004 | -- | $69,600 +140% |
| 2001 | -- | $29,000 +216.2% |
| 1999 | -- | $9,170 |
Find assessor info on the county website
Neighborhood: Fairmont
Nearby homes
- $195,6003 bd1 ba1.3k sqft4217 Tacoma Ave, Fort Wayne, IN 46807Off Market
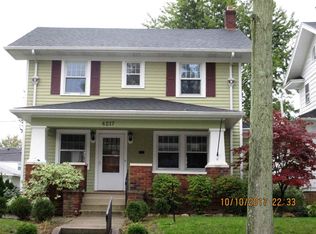
- $201,0003 bd2 ba1.4k sqft4215 Tacoma Ave, Fort Wayne, IN 46807Sold
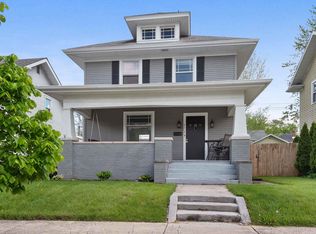
- $230,0004 bd3 ba2k sqft4225 Tacoma Ave, Fort Wayne, IN 46807Sold
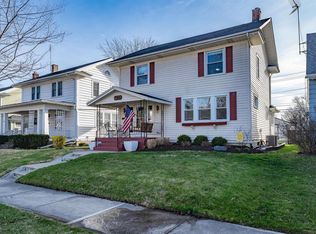
- $218,5003 bd2 ba1.5k sqft4209 Tacoma Ave, Fort Wayne, IN 46807Off Market
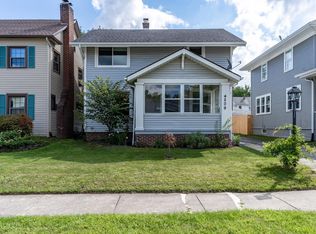
- $215,0003 bd2 ba1.7k sqft4229 Tacoma Ave, Fort Wayne, IN 46807For Sale
- $180,6003 bd1 ba1.3k sqft4205 Tacoma Ave, Fort Wayne, IN 46807Off Market
- $270,0004 bd2 ba2k sqft4218 Tacoma Ave, Fort Wayne, IN 46807For Sale
- $204,8003 bd1 ba1.5k sqft4222 Tacoma Ave, Fort Wayne, IN 46807Off Market
Nearby schools
GreatSchools rating
- 5/10Harrison Hill Elementary SchoolGrades: PK-5Distance: 0.3 mi
- 3/10Kekionga Middle SchoolGrades: 6-8Distance: 1.5 mi
- 2/10South Side High SchoolGrades: 9-12Distance: 0.7 mi
Schools provided by the listing agent
- Elementary: Harrison Hill
- Middle: Kekionga
- High: South Side
- District: Fort Wayne Community
Source: IRMLS. This data may not be complete. We recommend contacting the local school district to confirm school assignments for this home.
Sell for more on Zillow
Get a Zillow Showcase℠ listing at no additional cost and you could sell for .
$225,700
2% more
+$4,514
With Zillow Showcase(estimated)
$230,214
Sell for more on Zillow
Get a Zillow Showcase℠ listing at no additional cost and you could sell for .
$225,700
2% more
+$4,514
With Zillow Showcase(estimated)
$230,214
- Indiana
- Allen County
- Fort Wayne
- 46807
- Fairmont
- 4223 Tacoma Ave
