Tired of that city life? Need more room to breathe? Here is your chance to own this great home just a few miles from town where you can spread your wings and relax on this almost half acre lot that backs up to a wooded fence line that makes this home feel very private! This home offers 3 good sized beds 2 full baths and a 2-car attached garage. The HUGE Livingroom provides ample space for entertaining and opens nicely into the kitchen and a sun/dining room. The master offers an on-suite bath and walk in closet. This listing won't disappoint!
Pending
$225,000
9194 N 324 W, Huntington, IN 46750
3beds
1,472sqft
Single Family Residence
Built in 2002
0.43 Acres Lot
$220,300 Zestimate®
$--/sqft
$-- HOA
What's special
Ample space for entertainingAlmost half acre lotVery privateHuge livingroomWalk in closet
- 165 days
- 19
- 2
Likely to sell faster than
Zillow last checked:
Listing updated:
Listed by:
Chris Dodd Cell:765-461-4438,
3 D Realty
Source: IRMLS,MLS#: 202617420
Facts & features
Interior
Bedrooms & bathrooms
- Bedrooms: 3
- Bathrooms: 2
- Full bathrooms: 2
- Main level bedrooms: 3
Bedroom 1
- Level: Main
Bedroom 2
- Level: Main
Dining room
- Level: Main
- Area: 120
- Dimensions: 12 x 10
Kitchen
- Level: Main
- Area: 120
- Dimensions: 12 x 10
Living room
- Level: Main
- Area: 324
- Dimensions: 18 x 18
Heating
- Forced Air
Cooling
- Central Air
Appliances
- Included: Dishwasher, Refrigerator, Electric Range
Features
- Basement: Crawl Space,Block
- Has fireplace: No
Interior area
- Total structure area: 2,148
- Total interior livable area: 1,472 sqft
- Finished area above ground: 1,472
- Finished area below ground: 0
Video & virtual tour
Property
Parking
- Total spaces: 2
- Parking features: Attached
- Attached garage spaces: 2
Features
- Levels: One
- Stories: 1
Lot
- Size: 0.43 Acres
- Dimensions: 104 x 180
- Features: Level, 0-2.9999
Details
- Parcel number: 350216400011.413001
Construction
Type & style
- Home type: SingleFamily
- Architectural style: Ranch
- Property subtype: Single Family Residence
Materials
- Vinyl Siding
Condition
- New construction: No
- Year built: 2002
Utilities & green energy
- Sewer: Septic Tank
- Water: Well
Community & HOA
Community
- Subdivision: Clear Creek
Location
- Region: Huntington
Financial & listing details
- Tax assessed value: $188,500
- Annual tax amount: $1,053
- Date on market: 5/9/2026
- Listing terms: Cash,Conventional,FHA,USDA Loan,VA Loan
Estimated market value
$220,300
$209,000 - $231,000
$1,695/mo
Price history
| Date | Event | Price |
|---|---|---|
| 8/3/2026 | Pending sale | $225,000 |
Source:  IRMLS #202617420 Report a problem IRMLS #202617420 Report a problem | ||
| 5/9/2026 | Listed for sale | $225,000+60.8% |
Source: IRMLS #202617420 Report a problem | ||
| 12/6/2019 | Sold | $139,900$95/sqft |
Source: Agent Provided Report a problem | ||
| 10/7/2019 | Price change | $139,900-3.2%$95/sqft |
Source: CENTURY 21 Property Shoppe #201925645 Report a problem | ||
| 9/11/2019 | Price change | $144,500-0.3%$98/sqft |
Source: CENTURY 21 Property Shoppe #201925645 Report a problem | ||
| 7/10/2019 | Price change | $145,000-1.4%$99/sqft |
Source: CENTURY 21 Property Shoppe #201925645 Report a problem | ||
| 6/20/2019 | Listed for sale | $147,000$100/sqft |
Source: Century 21 The Property Shoppe #201925645 Report a problem | ||
Public tax history
| Year | Property taxes | Tax assessment |
|---|---|---|
| 2025 | $1,020 -1.4% | $188,500 +16.9% |
| 2024 | $1,035 -5.8% | $161,300 |
| 2023 | $1,099 +12.8% | $161,300 +1.7% |
| 2022 | $974 -4.9% | $158,600 +17.1% |
| 2021 | $1,025 +21% | $135,400 -1% |
| 2020 | $847 +4.8% | $136,800 +6.6% |
| 2019 | $808 +28.2% | $128,300 +7.1% |
| 2017 | $630 +0.9% | $119,800 -0.1% |
| 2016 | $625 +15.6% | $119,900 +10.8% |
| 2014 | $540 +16% | $108,200 +7.9% |
| 2013 | $466 -21.3% | $100,300 -12.4% |
| 2012 | $592 +12.7% | $114,500 +8.7% |
| 2011 | $525 -7.9% | $105,300 |
| 2010 | $570 +23.4% | $105,300 |
| 2009 | $462 -16% | $105,300 -16.6% |
| 2007 | $550 -69.4% | $126,300 +9.1% |
| 2006 | $1,799 | $115,800 +16.5% |
| 2005 | -- | $99,400 |
Find assessor info on the county website
Monthly payment
Est. payment
Payment breakdown
Explore the cost of this home by adjusting the details. Changes won't be saved.Climate risks
Neighborhood: 46750
Nearby schools
Schools provided by the listing agent
- Elementary: Lincoln
- Middle: Crestview
- High: Huntington North
- District: Huntington County Community
Source: IRMLS. This data may not be complete. We recommend contacting the local school district to confirm school assignments for this home.


Similar homes
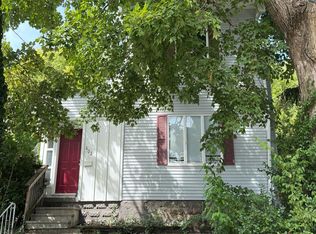
- $--3 bd2 ba1.8k sqft602 E Tipton St, Huntington, IN 46750Auction
 Auction.com 2
 - $214,9003 bd1 ba1k sqft3310 N Rangeline Rd, Huntington, IN 46750For Sale
 MLS ID #202635889, Lawson Doyle, Hoosier Real Estate Group. IRMLS
 - $264,9003 bd2 ba1.5k sqft1310 Swan St, Huntington, IN 46750For Sale
 MLS ID #202635744, Kimberly A Haneline-Patmore, CENTURY 21 Bradley Realty, Inc. IRMLS
 - $234,9992 bd2 ba1.2k sqft422 Kings Cross, Huntington, IN 46750For Sale
 MLS ID #202637077, Jeanine Martin, Hoosier Real Estate Group. IRMLS
