Contingent, accepting backup offers*NEW Furnace, NEW Flooring in Kitchen and 2nd level, NEW Fence* Located in the desirable Winterfield neighborhood and the highly rated Southwest Allen County School District, this charming 4-bedroom, 1.5-bath home offers the perfect blend of comfort and fun. Relax in multiple living spaces, including a living room, dining room, and family room, all featuring brand-new flooring. Octagonal pool is 5' deep in middle and about 3' deep on sides. With plenty of space and character, this home is ready for a new family to move in and make lasting memories.
Active under contract
Price cut: $3.9K (6/8)
$250,000
4011 Thornbury Pl, Fort Wayne, IN 46804
4beds
1,676sqft
:
Get pre-qualified$1,598/mo
Single Family Residence
Built in 1978
9,147 Square Feet Lot
$-- Zestimate®
$--/sqft
$7/mo HOA
What's special
Octagonal poolFamily roomDining roomMultiple living spacesBrand-new flooring
- 95 days |
- 1,736 |
- 75 |
Zillow last checked:
Listing updated:
Listed by:
Son Huynh Cell:260-602-5647,
CENTURY 21 Bradley Realty, Inc
Source: IRMLS,MLS#: 202614389
Facts & features
Interior
Bedrooms & bathrooms
- Bedrooms: 4
- Bathrooms: 2
- Full bathrooms: 1
- 1/2 bathrooms: 1
Bedroom 1
- Level: Upper
Bedroom 2
- Level: Upper
Dining room
- Level: Main
- Area: 110
- Dimensions: 11 x 10
Family room
- Level: Main
- Area: 165
- Dimensions: 15 x 11
Kitchen
- Level: Main
- Area: 110
- Dimensions: 11 x 10
Living room
- Level: Main
- Area: 209
- Dimensions: 19 x 11
Heating
- Natural Gas, Forced Air
Cooling
- Central Air
Appliances
- Included: Dishwasher, Microwave, Refrigerator, Washer, Dryer-Electric, Electric Range
Features
- Ceiling Fan(s)
- Has basement: No
- Number of fireplaces: 1
- Fireplace features: Family Room
Interior area
- Total structure area: 1,676
- Total interior livable area: 1,676 sqft
- Finished area above ground: 1,676
- Finished area below ground: 0
Video & virtual tour
Property
Parking
- Total spaces: 2
- Parking features: Attached
- Attached garage spaces: 2
Features
- Levels: Two
- Stories: 2
- Pool features: In Ground
Lot
- Size: 9,147 Square Feet
- Dimensions: 71X130
- Features: Level
Details
- Parcel number: 021114354007.000075
Construction
Type & style
- Home type: SingleFamily
- Property subtype: Single Family Residence
Materials
- Aluminum Siding, Brick
- Foundation: Slab
Condition
- New construction: No
- Year built: 1978
Utilities & green energy
- Sewer: City
- Water: City
Community & HOA
Community
- Features: Pool
- Subdivision: Winterfield
HOA
- Has HOA: Yes
- HOA fee: $88 annually
Location
- Region: Fort Wayne
Financial & listing details
- Tax assessed value: $243,900
- Annual tax amount: $2,371
- Date on market: 4/23/2026
Estimated market value
Not available
Estimated sales range
Not available
$1,915/mo
Price history
| Date | Event | Price |
|---|---|---|
| 6/8/2026 | Price change | $250,000-1.5% |
Source:  IRMLS #202614389 Report a problem IRMLS #202614389 Report a problem | ||
| 5/7/2026 | Price change | $253,900-1.9% |
Source: IRMLS #202614389 Report a problem | ||
| 4/23/2026 | Listed for sale | $258,900+3.6% |
Source: IRMLS #202614389 Report a problem | ||
| 3/30/2026 | Listing removed | $250,000 |
Source: IRMLS #202540950 Report a problem | ||
| 2/15/2026 | Price change | $250,000-1.9% |
Source: IRMLS #202540950 Report a problem | ||
| 12/19/2025 | Price change | $254,900-1.9% |
Source: IRMLS #202540950 Report a problem | ||
| 11/21/2025 | Price change | $259,900-1.9% |
Source: IRMLS #202540950 Report a problem | ||
| 10/27/2025 | Price change | $264,900-1.9% |
Source: IRMLS #202540950 Report a problem | ||
| 10/9/2025 | Listed for sale | $270,000+33.7% |
Source: IRMLS #202540950 Report a problem | ||
| 5/5/2025 | Sold | $202,000-1.5% |
Source: IRMLS #202504796 Report a problem | ||
| 3/19/2025 | Pending sale | $205,000 |
Source: IRMLS #202504796 Report a problem | ||
| 3/17/2025 | Price change | $205,000-10.8% |
Source: IRMLS #202504796 Report a problem | ||
| 3/8/2025 | Price change | $229,900-2.1% |
Source: IRMLS #202504796 Report a problem | ||
| 3/3/2025 | Price change | $234,900-2.1% |
Source: IRMLS #202504796 Report a problem | ||
| 2/25/2025 | Price change | $239,900-2% |
Source: IRMLS #202504796 Report a problem | ||
| 2/14/2025 | Listed for sale | $244,900 |
Source: IRMLS #202504796 Report a problem | ||
Public tax history
| Year | Property taxes | Tax assessment |
|---|---|---|
| 2025 | $2,621 +2.2% | $243,900 -0.4% |
| 2024 | $2,564 +11.6% | $244,800 +3% |
| 2023 | $2,298 +19.7% | $237,700 +10.4% |
| 2022 | $1,920 +6.7% | $215,400 +16.2% |
| 2021 | $1,800 +6.6% | $185,400 +6.8% |
| 2020 | $1,688 +10.9% | $173,600 +6.7% |
| 2019 | $1,523 +8.7% | $162,700 +14.3% |
| 2018 | $1,401 +1.7% | $142,400 +9% |
| 2017 | $1,378 +5.7% | $130,700 +2.3% |
| 2016 | $1,304 +1% | $127,800 +5.8% |
| 2014 | $1,291 -1.3% | $120,800 -0.9% |
| 2013 | $1,308 -2% | $121,900 +5.3% |
| 2011 | $1,335 | $115,800 +1.1% |
| 2010 | -- | $114,500 -4.7% |
| 2007 | -- | $120,200 +23.5% |
| 2005 | -- | $97,300 |
| 2004 | -- | $97,300 +59.2% |
| 2001 | -- | $61,100 +200.1% |
| 1999 | -- | $20,360 |
Find assessor info on the county website
Monthly payment
Est. payment
Payment breakdown
Explore the cost of this home by adjusting the details. Changes won't be saved.Climate risks
Neighborhood: Winterfield
Nearby schools
GreatSchools rating
- 9/10Aboite Elementary SchoolGrades: PK-5Distance: 1.4 mi
- 7/10Summit Middle SchoolGrades: 6-8Distance: 1.1 mi
- 10/10Homestead Senior High SchoolGrades: 9-12Distance: 1.3 mi
Schools provided by the listing agent
- Elementary: Aboite
- Middle: Woodside
- High: Homestead
- District: MSD of Southwest Allen Cnty
Source: IRMLS. This data may not be complete. We recommend contacting the local school district to confirm school assignments for this home.
- $240,1003 bd2 ba1.2k sqft4003 Thornbury Pl, Fort Wayne, IN 46804Off Market
- $237,3003 bd2 ba1.1k sqft9116 Dawnsford Dr, Fort Wayne, IN 46804Off Market
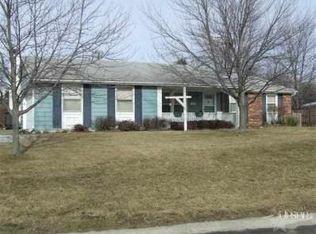
- $267,8004 bd2 ba1.8k sqft9110 Dawnsford Dr, Fort Wayne, IN 46804Off Market
- $249,0003 bd2 ba1.3k sqft4008 Winterfield Run, Fort Wayne, IN 46804Off Market
- $240,2003 bd2 ba1.3k sqft3929 Thornbury Pl, Fort Wayne, IN 46804Off Market
- $232,6003 bd2 ba1.2k sqft4016 Thornbury Pl, Fort Wayne, IN 46804Off Market
- $270,1003 bd2 ba1.5k sqft4006 Thornbury Pl, Fort Wayne, IN 46804Off Market
- $275,0003 bd2 ba1.3k sqft4002 Winterfield Run, Fort Wayne, IN 46804Sold
A local agent can set up tours, give advice and negotiate with sellers.
Similar homes
- $259,9003 bd3 ba1.6k sqft5211 Oak Mast Trl, Fort Wayne, IN 46804For Sale
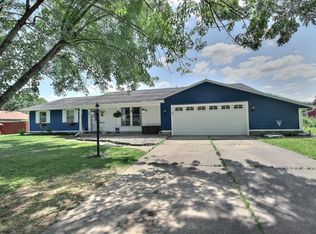 MLS ID #202629623, J. Kyle Ness, Ness Bros. Realtors & Auctione. IRMLS
 - $249,9003 bd2 ba1.2k sqft3914 Thornbury Pl, Fort Wayne, IN 46804For Sale
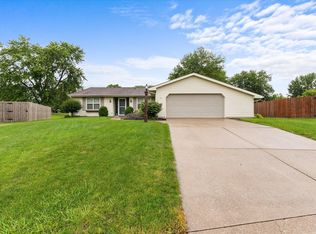 MLS ID #202624192, Bradley Reinking, Keller Williams Realty Group. IRMLS
 - $264,9003 bd2 ba1.4k sqft3607 Winterfield Run, Fort Wayne, IN 46804For Sale
 MLS ID #202628988, David Mervar, Beer & Mervar REALTORS. IRMLS
 - $249,9003 bd2 ba1.3k sqft4002 E Saddle Dr, Fort Wayne, IN 46804For Sale
 MLS ID #202625543, Leandra Lee, CENTURY 21 Bradley Realty, Inc. IRMLS
 - $234,9993 bd2 ba1.3k sqft1805 Paveys Glen Run, Fort Wayne, IN 46804For SaleMLS ID #202621892, Santino Zurzolo, Corporate Commercial Group. IRMLS
- $300,0003 bd2 ba1.5k sqft816 Blake Dr, Fort Wayne, IN 46804For SaleMLS ID #202618980, Emily Ewing, North Eastern Group Realty. IRMLS
- $234,9002 bd1 ba1.3k sqft1522 N Glendale Dr, Fort Wayne, IN 46804For SaleMLS ID #202626837, Kandi Camomile, Dream Home Designs & Realty. IRMLS
- $314,9004 bd3 ba2.1k sqft9015 Spring View Dr, Fort Wayne, IN 46804For SaleMLS ID #202624547, Sarah Najdeski, Coldwell Banker Real Estate Gr. IRMLS
- $354,9003 bd2 ba2.1k sqft4820 Oak Mast Trl, Fort Wayne, IN 46804For SaleMLS ID #202617485, Richelle MacAleese, Hoosier Real Estate Group. IRMLS
- $279,9003 bd3 ba2k sqft2210 Indian Village Blvd, Fort Wayne, IN 46809For SaleMLS ID #202629427, Julia Carsten, Anthony REALTORS. IRMLS
- $309,9003 bd2 ba1.6k sqft1614 Marietta Dr, Fort Wayne, IN 46804For SaleMLS ID #202606581, Eric Rowan, RE/MAX Results. IRMLS
- $230,0004 bd2 ba2.3k sqft5525 Fairfield Ave, Fort Wayne, IN 46807For SaleMLS ID #202619115, Sabrina Phyo, Uptown Realty Group. IRMLS
- $249,0004 bd2 ba1.9k sqft5316 Stellhorn Rd, Fort Wayne, IN 46815For SaleMLS ID #202618004, Douglas Thomas, Keller Williams Realty Group. IRMLS
- $255,0003 bd2 ba1.4k sqft9023 Trier Rd, Fort Wayne, IN 46815For SaleMLS ID #202629001, Cindy Bluhm, Mike Thomas Assoc., Inc. IRMLS
- $244,0003 bd2 ba1.3k sqft6806 Malvern Dr, Fort Wayne, IN 46816For SaleMLS ID #202625680, Sabrina Phyo, Uptown Realty Group. IRMLS
- $227,5003 bd2 ba1.7k sqft4229 Tacoma Ave, Fort Wayne, IN 46807For SaleMLS ID #202621553, Ian Maxwell, CENTURY 21 Bradley Realty, Inc. IRMLS
- $325,0003 bd2 ba1.6k sqft13287 Silk Tree Trl, Fort Wayne, IN 46814For SaleMLS ID #202630305, Lakyne Webb, Scheerer McCulloch Real Estate. IRMLS
- $259,9004 bd3 ba2.1k sqft816 San Juan Cir, Fort Wayne, IN 46815For SaleMLS ID #202615859, Jerry Holten, Century 21 Bradley-Angola. IRMLS
- $260,0004 bd3 ba2k sqft2407 Vance Ave, Fort Wayne, IN 46805For SaleMLS ID #202622481, Lyla Moody, ADT Realty. IRMLS
- $250,0003 bd2 ba1.4k sqft7409 Parliament Pl, Fort Wayne, IN 46835For SaleMLS ID #202620581, Scott Marker, United Country Real Estate/Anchor Realty. IRMLS
