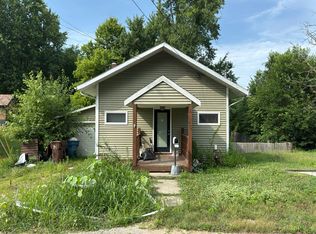
Embrace the lake life in this beautifully situated home. This charming 2-bedroom 1-full-bath home offers the perfect blend of cozy comfort and unbeatable location. Wake up every morning to beautiful, serene lake views right from your window, and enjoy the ultimate convenience of being just a short stroll to public lake access. The 2 car detached garage offers ample room for vehicles and yard equipment. This well maintained home features a bright and airy layout perfectly designed to maximize space and natural light. Outside you will find ample space for barbequing, outdoor games or a garden, and enjoy the peaceful evenings around a fire. Whether you are looking for a peaceful year-round residence or weekend getaway, this home delivers the relaxed lifestyle you've been searching for. Schedule your tour today!
Pending
Price cut: $15.1K (8/13)
$169,900
9562 S 750 W, Claypool, IN 46510
2beds
1,114sqft
Single Family Residence
Built in 1945
0.28 Acres Lot
$-- Zestimate®
$--/sqft
$-- HOA
What's special
Bright and airy layout
- 62 days
- 494
- 16
Zillow last checked:
Listing updated:
Listed by:
Nita Gayheart Cell:574-265-5404,
RE/MAX Results
Source: IRMLS,MLS#: 202629091
Facts & features
Interior
Bedrooms & bathrooms
- Bedrooms: 2
- Bathrooms: 1
- Full bathrooms: 1
- Main level bedrooms: 2
Bedroom 1
- Level: Main
Bedroom 2
- Level: Main
Dining room
- Area: 110
- Dimensions: 11 x 10
Kitchen
- Area: 135
- Dimensions: 15 x 9
Living room
- Area: 176
- Dimensions: 16 x 11
Heating
- Natural Gas, Forced Air
Cooling
- Window Unit(s)
Appliances
- Included: Range/Oven Hook Up Elec, Microwave, Refrigerator, Washer, Electric Cooktop, Dryer-Electric, Electric Oven, Electric Range, Electric Water Heater
- Laundry: Electric Dryer Hookup, Main Level, Washer Hookup
Features
- Countertops-Solid Surf, Tub/Shower Combination
- Flooring: Carpet, Vinyl
- Doors: Storm Doors
- Windows: Double Pane Windows, Window Treatments, Blinds
- Has basement: No
- Attic: Pull Down Stairs
- Has fireplace: No
- Fireplace features: None
Interior area
- Total structure area: 1,114
- Total interior livable area: 1,114 sqft
- Finished area above ground: 1,114
- Finished area below ground: 0
Video & virtual tour
Property
Parking
- Total spaces: 2
- Parking features: Detached, Garage Door Opener, Gravel
- Garage spaces: 2
- Has uncovered spaces: Yes
Features
- Levels: One
- Stories: 1
- Exterior features: Fire Pit
- Has view: Yes
- View description: Water
- Has water view: Yes
- Water view: Water
- Body of water: Beaver Dam Lake
Lot
- Size: 0.28 Acres
- Dimensions: 54x60x120 & 47x120
- Features: Level, Rural, Landscaped
Details
- Additional parcels included: 4314-33-200-239.000-021
- Parcel number: 431433200339.000021
Construction
Type & style
- Home type: SingleFamily
- Architectural style: Traditional
- Property subtype: Single Family Residence
Materials
- Brick, Vinyl Siding
- Foundation: Slab
- Roof: Metal
Condition
- New construction: No
- Year built: 1945
Utilities & green energy
- Electric: REMC
- Gas: NIPSCO
- Sewer: Private Sewer
- Water: Private
- Utilities for property: Cable Connected
Community & HOA
Community
- Security: Smoke Detector(s)
- Subdivision: None
Location
- Region: Claypool
Financial & listing details
- Tax assessed value: $112,400
- Annual tax amount: $1,267
- Date on market: 7/20/2026
- Listing terms: Cash,Conventional
Estimated market value
Not available
Estimated sales range
Not available
$1,214/mo
Price history
| Date | Event | Price |
|---|---|---|
| 9/16/2026 | Pending sale | $169,900 |
Source:  IRMLS #202629091 Report a problem IRMLS #202629091 Report a problem | ||
| 8/13/2026 | Price change | $169,900-8.2% |
Source: IRMLS #202629091 Report a problem | ||
| 7/20/2026 | Listed for sale | $185,000+1270.4% |
Source: IRMLS #202629091 Report a problem | ||
| 3/29/2001 | Sold | $13,500$12/sqft |
Source: Public Record Report a problem | ||
Public tax history
| Year | Property taxes | Tax assessment |
|---|---|---|
| 2025 | -- | $112,400 +7% |
| 2024 | -- | $105,000 +8.8% |
| 2023 | -- | $96,500 +15.8% |
| 2022 | -- | $83,300 +17.3% |
| 2021 | -- | $71,000 +9.9% |
| 2020 | -- | $64,600 +2.5% |
| 2019 | $25 | $63,000 +4% |
| 2018 | $25 | $60,600 +2.2% |
| 2017 | $25 | $59,300 +1.9% |
| 2016 | -- | $58,200 -3.3% |
| 2014 | -- | $60,200 |
| 2013 | -- | $60,200 +1.3% |
| 2012 | -- | $59,400 +30.8% |
| 2011 | $122 -12% | $45,400 -8.7% |
| 2010 | $139 -0.1% | $49,700 -1.4% |
| 2009 | $139 -52.8% | $50,400 -23.2% |
| 2007 | $294 | $65,600 |
| 2006 | -- | $65,600 +100.6% |
| 2005 | -- | $32,700 |
Find assessor info on the county website
Monthly payment
Est. payment
Payment breakdown
Explore the cost of this home by adjusting the details. Changes won't be saved.Climate risks
Neighborhood: 46510
Nearby schools
Schools provided by the listing agent
- Elementary: Mentone
- Middle: Tippe Valley
- High: Tippe Valley
- District: Tippecanoe Valley
Source: IRMLS. This data may not be complete. We recommend contacting the local school district to confirm school assignments for this home.

Similar homes
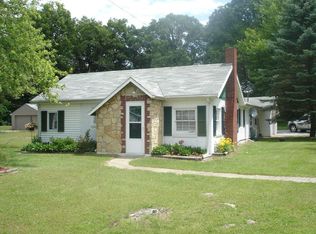
- $110,0001 bd1 ba666 sqft7334 W Bensart Dr, Claypool, IN 46510For Sale
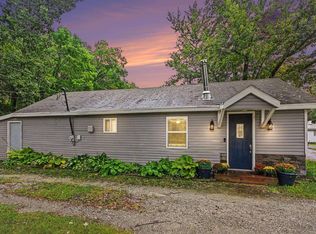 MLS ID #202638879, Kerri Cook, Patton Hall Real Estate. IRMLS
 - $180,0001 bd1 ba648 sqft5605 W Partridge Dr, Mentone, IN 46539For Sale
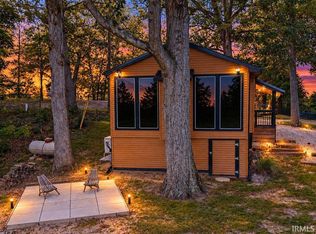 MLS ID #202637726, Trisha McGowan, Patton Hall Real Estate. IRMLS
 - $--3 bd2 ba1.2k sqft523 N Franklin St, Mentone, IN 46539Auction
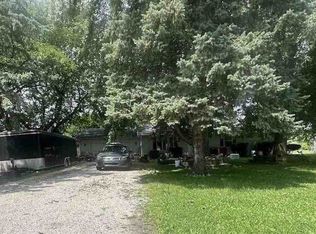 Auction.com 1
 - $--2 bd1 ba1.1k sqft407 Singer Rd, North Manchester, IN 46962Auction
 Auction.com 2
