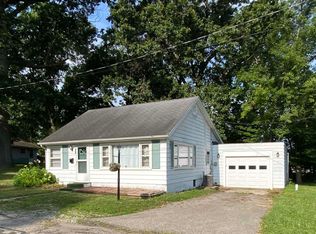
Brand new roof as of 5-22-26 . Updated photos soon to come. Freshly renovated home directly across the street from Lucerne park with park and water views. New outside meter base and riser and new electric/box panel and wires inside . New Lvp flooring throughout, new drywall and paint. New updated bathroom. Furnace and water heater replaced in the past 7 years, 8x12 garden shed and nice fenced in back yard. The 11x13 living room flows into a 8x15 front living area that could be used as an office or combined to make extra living space
Active under contract
Price cut: $5K (6/3)
$135,000
717 N Park Ave, Warsaw, IN 46580
2beds
723sqft
:
Get pre-qualified$865/mo
Single Family Residence
Built in 1925
4,356 Square Feet Lot
$132,700 Zestimate®
$--/sqft
$-- HOA
What's special
New updated bathroomFreshly renovated homeNew drywall and paintNew lvp flooring throughout
- 135 days |
- 677 |
- 31 |
Zillow last checked:
Listing updated:
Listed by:
Charles Trout Cell:574-527-1951,
Patton Hall Real Estate
Source: IRMLS,MLS#: 202608488
Facts & features
Interior
Bedrooms & bathrooms
- Bedrooms: 2
- Bathrooms: 1
- Full bathrooms: 1
- Main level bedrooms: 2
Bedroom 1
- Level: Main
Bedroom 2
- Level: Main
Family room
- Level: Main
- Area: 120
- Dimensions: 15 x 8
Kitchen
- Level: Main
- Area: 121
- Dimensions: 11 x 11
Living room
- Area: 143
- Dimensions: 11 x 13
Heating
- Forced Air
Cooling
- None
Appliances
- Included: Refrigerator, Washer, Dryer-Electric, Electric Oven
Features
- Basement: Partial,Unfinished
- Has fireplace: No
- Fireplace features: None
Interior area
- Total structure area: 1,110
- Total interior livable area: 723 sqft
- Finished area above ground: 723
- Finished area below ground: 0
Video & virtual tour
Property
Features
- Levels: One
- Stories: 1
- Fencing: Chain Link
Lot
- Size: 4,356 Square Feet
- Dimensions: 32x128
- Features: Level
Details
- Additional structures: Garden Shed
- Parcel number: 431108100079.000032
Construction
Type & style
- Home type: SingleFamily
- Property subtype: Single Family Residence
Materials
- Wood Siding
Condition
- New construction: No
- Year built: 1925
Utilities & green energy
- Sewer: City
- Water: City
Community & HOA
Community
- Subdivision: None
Location
- Region: Warsaw
Financial & listing details
- Tax assessed value: $81,500
- Annual tax amount: $1,600
- Date on market: 3/14/2026
- Listing terms: Cash,Conventional,FHA,USDA Loan,VA Loan
Estimated market value
$132,700
$126,000 - $139,000
$1,031/mo
Price history
| Date | Event | Price |
|---|---|---|
| 6/3/2026 | Price change | $135,000-3.6% |
Source:  IRMLS #202608488 Report a problem IRMLS #202608488 Report a problem | ||
| 5/22/2026 | Listed for sale | $140,000 |
Source: IRMLS #202608488 Report a problem | ||
| 5/8/2026 | Listing removed | $140,000 |
Source: IRMLS #202608488 Report a problem | ||
| 5/8/2026 | Price change | $140,000+3.7% |
Source: IRMLS #202608488 Report a problem | ||
| 5/7/2026 | Price change | $135,000-3.6% |
Source: IRMLS #202608488 Report a problem | ||
| 4/4/2026 | Price change | $140,000-6.6% |
Source: IRMLS #202608488 Report a problem | ||
| 3/14/2026 | Listed for sale | $149,900+87.4% |
Source: IRMLS #202608488 Report a problem | ||
| 10/31/2025 | Sold | $80,000-11.1% |
Source: IRMLS #202542395 Report a problem | ||
| 10/22/2025 | Pending sale | $90,000 |
Source: IRMLS #202542395 Report a problem | ||
| 10/18/2025 | Listed for sale | $90,000 |
Source: IRMLS #202542395 Report a problem | ||
Public tax history
| Year | Property taxes | Tax assessment |
|---|---|---|
| 2025 | $1,597 +5.3% | $81,500 +5.4% |
| 2024 | $1,517 +12.2% | $77,300 +6.2% |
| 2023 | $1,352 +16.2% | $72,800 +12.3% |
| 2022 | $1,164 +8.5% | $64,800 +16.8% |
| 2021 | $1,072 +13.4% | $55,500 +8.6% |
| 2020 | $946 +6.2% | $51,100 +13.6% |
| 2019 | $890 +3.5% | $45,000 +6.6% |
| 2018 | $860 +4.2% | $42,200 +3.7% |
| 2017 | $825 +9.3% | $40,700 +4.4% |
| 2016 | $755 +4.2% | $39,000 +8% |
| 2014 | $725 -1.4% | $36,100 -1.4% |
| 2013 | $735 -4% | $36,600 -3.9% |
| 2012 | $765 +12.5% | $38,100 +12.4% |
| 2011 | $680 -2% | $33,900 -2% |
| 2010 | $694 -2.3% | $34,600 -2.3% |
| 2009 | $711 +12.7% | $35,400 +4.7% |
| 2007 | $631 | $33,800 |
| 2006 | -- | $33,800 +18.6% |
| 2005 | -- | $28,500 |
Find assessor info on the county website
Monthly payment
Est. payment
Payment breakdown
Explore the cost of this home by adjusting the details. Changes won't be saved.Climate risks
Neighborhood: 46580
Nearby schools
GreatSchools rating
- 6/10Lincoln Elementary SchoolGrades: K-6Distance: 1 mi
- 8/10Lakeview Middle SchoolGrades: 7-8Distance: 0.9 mi
- 9/10Warsaw Community High SchoolGrades: 9-12Distance: 1.8 mi
Schools provided by the listing agent
- Elementary: Lincoln
- Middle: Lakeview
- High: Warsaw
- District: Warsaw Community
Source: IRMLS. This data may not be complete. We recommend contacting the local school district to confirm school assignments for this home.
- $189,4003 bd1 ba1 sqft715 N Park Ave, Warsaw, IN 46580Off Market

- $139,4002 bd1 ba936 sqft801 N Park Ave, Warsaw, IN 46580Off Market
- $197,2004 bd2 ba1.1k sqft709 N Park Ave, Warsaw, IN 46580Off Market
- $101,8002 bd1 ba650 sqft805 N Park Ave, Warsaw, IN 46580Off Market
- $176,3003 bd2 ba1.4k sqft512 Glessner St, Warsaw, IN 46580Off Market
- $1,500-- bd-- ba-- sqft511 Glessner St, Warsaw, IN 46580Off Market
- $305,6004 bd4 ba3.7k sqft907 N Park Ave, Warsaw, IN 46580Off Market
- $109,5001 bd1 ba1.1k sqft707 N Park Ave, Warsaw, IN 46580Off Market
A local agent can set up tours, give advice and negotiate with sellers.
A local lender can help you make sure your offer is ready when you are.
Similar homes
- $179,9002 bd1 ba877 sqft419 N Roosevelt St, Warsaw, IN 46580For Sale
 MLS ID #202629861, Jessica L Kemper, Nauti Real Estate. IRMLS
 - $155,0002 bd1 ba1k sqft950 E Clark St, Warsaw, IN 46580For Sale
 MLS ID #202618763, Roberto C Martinez Velazquez, RE/MAX Results The Viruez Team. IRMLS
 - $--2 bd1 ba730 sqft5711 S Butcher St, Albion, IN 46701Auction
 Auction.com 2
 - $139,9001 bd1 ba396 sqft171 Ems B 42ln Ln, Leesburg, IN 46538For Sale
 MLS ID #202624407, Carole Noble, KOONTZ LAKE REALTY. IRMLS
 - $172,0002 bd1 ba604 sqft16 Ems B57 Ln, Warsaw, IN 46582For SaleMLS ID #202625479, Dave Blackwell, Blackwell Real Estate. IRMLS
- $174,5002 bd3 ba1k sqft308 S 2nd St, Pierceton, IN 46562For SaleMLS ID #202627295, Steve Savage, RE/MAX Results. IRMLS
- $164,9002 bd1 ba736 sqft10 Ems R4e Ln, Pierceton, IN 46562For SaleMLS ID #202625896, Linda Goshert, Coldwell Banker Real Estate Group. IRMLS
- $155,0003 bd1 ba1k sqft8865 S South Hill Dr, Silver Lake, IN 46982For SaleMLS ID #11847190, Laura Sumpter, Phil Hahn and Associates. My State MLS
- $95,0002 bd1 ba800 sqft414 W Coy Ave, Silver Lake, IN 46982For SaleMLS ID #202624707, Fred Johnson, RE/MAX Results. IRMLS
- $119,9992 bd1 ba960 sqft50 Ems B4 Ln, Leesburg, IN 46538For SaleMLS ID #202626501, Kate E Basham, St. Joseph Realty Group. IRMLS
- $110,0002 bd2 ba960 sqft32 Ems W14a Ln, North Webster, IN 46555For SaleMLS ID #202623482, Jeremy W Doerr, Re/Max Partners. IRMLS
- $125,0001 bd1 ba873 sqft9218 N Koher Rd E, Syracuse, IN 46567For SaleMLS ID #202605045, Theresa Taylor, Trump Realty, LLC. IRMLS
- $180,0002 bd1 ba660 sqft32 Ems D2 Ln, Syracuse, IN 46567For SaleMLS ID #202613655, Mary L Mills, Homes Land & Lakes Realty. IRMLS
- $99,9002 bd1 ba704 sqft9305 E Epworth Forest Rd, North Webster, IN 46555For SaleMLS ID #202617429, Jay Robert Mayden, Kraft Real Estate Auctions LLC. IRMLS
- $174,9002 bd1 ba922 sqft2950 S State Road 5 57 Rd #57, Pierceton, IN 46562For SaleMLS ID #202627428, Susan Hoffman, RE/MAX Results. IRMLS
- $189,0002 bd1 ba596 sqft2 Ems B1d Ln, Leesburg, IN 46538For SaleMLS ID #202605395, Dan Harstine, Integrity Real Estate. IRMLS
- $171,0002 bd1 ba1k sqft501 S Summit St, Nappanee, IN 46550For SaleMLS ID #202626059, Ashley Lambright, Berkshire Hathaway HomeServices Elkhart. IRMLS
- $89,0002 bd1 ba672 sqft3423 N State Road 13, Pierceton, IN 46562For SaleMLS ID #202622349, Bev Ganshorn, Brian Peterson Real Estate. IRMLS
- $69,0002 bd1 ba905 sqft7735 W Swick Rd, Claypool, IN 46510For SaleMLS ID #202623932, Orville M Haney, Homes Land & Lakes Realty. IRMLS
- $189,0003 bd2 ba924 sqft11 Ems D21 Ln, Syracuse, IN 46567For SaleMLS ID #202616416, Angela Racolta, Encore Sotheby's International Realty. IRMLS
