Nestled in the back of The Pines subdivision, between Chapman and Tippecanoe Lakes, you'll find this 3-bedroom, 2-bathroom home ready for your personal touch. Embrace the warmth of the fireplace in the inviting living area, which flows over to the open dining room and kitchen. The kitchen features a convenient island and ample cabinet space. Off the kitchen is the laundry room and a place to set up shop in the attached, over-sized 2-car garage. Washer and dryer are included with the sale. The master bedroom features an en suite bathroom, bonus space in the walk-through utility room (between the master and kitchen), and you'll love the closets in this home. Come see the potential, and make this your peaceful escape!
Closed
$155,000
2716 E Evergreen Dr, Warsaw, IN 46582
3beds
1,767sqft
Manufactured Home
Built in 2001
0.39 Acres Lot
$206,300 Zestimate®
$--/sqft
$1,464 Estimated rent
Home value
$206,300
$192,000 - $221,000
$1,464/mo
Zestimate® history
Owner options
List your home for rent
$1,464/mo
Rent Zestimate®
Find your next renter with Zillow Rental Manager. Plus, with online applications, you can quickly screen prospective tenants – for free.
$1,464/mo
Rent Zestimate®
Refinance and save
$968/mo
Est. payment
Refinancing to a lower rate could help reduce your monthly payments and save thousands over the life of the loan.
$968/mo
Est. payment
Explore your selling options
Work with a Zillow partner agent
Leverage their expertise and Zillow's premium Showcase listings to get your home seen by more buyers.
Get startedList with your own agent
Get your home in front of millions of buyers by listing it on Zillow.
Learn how to do itSell it yourself
Take full control of how buyers see your home on Zillow by listing For Sale by Owner (FSBO).
List your homeWhat's special
Zillow last checked:
Listing updated:
Listed by:
Joshua Brooks josh.brooks@kw.com,
Keller Williams Realty Group
Bought with:
Julie Hall, RB14039199
Patton Hall Real Estate
Source: IRMLS,MLS#: 202413581
Facts & features
Interior
Bedrooms & bathrooms
- Bedrooms: 3
- Bathrooms: 2
- Full bathrooms: 2
- Main level bedrooms: 3
Bedroom 1
- Level: Main
Bedroom 2
- Level: Main
Dining room
- Level: Main
- Area: 110
- Dimensions: 11 x 10
Kitchen
- Level: Main
- Area: 294
- Dimensions: 21 x 14
Living room
- Level: Main
- Area: 272
- Dimensions: 17 x 16
Heating
- Natural Gas, Forced Air
Cooling
- Central Air
Appliances
- Included: Dishwasher, Refrigerator, Washer, Dryer-Electric, Dryer-Gas, Gas Oven, Gas Range, Electric Water Heater, Water Softener Owned
- Laundry: Dryer Hook Up Gas/Elec, Main Level
Features
- 1st Bdrm En Suite, Ceiling Fan(s), Walk-In Closet(s), Kitchen Island, Tub and Separate Shower, Tub/Shower Combination
- Flooring: Carpet, Vinyl
- Windows: Window Treatments
- Basement: Crawl Space
- Number of fireplaces: 1
- Fireplace features: Living Room
Interior area
- Total structure area: 1,767
- Total interior livable area: 1,767 sqft
- Finished area above ground: 1,767
- Finished area below ground: 0
Property
Parking
- Total spaces: 2
- Parking features: Attached
- Attached garage spaces: 2
Features
- Levels: One
- Stories: 1
- Patio & porch: Patio
- Fencing: Wood
Lot
- Size: 0.39 Acres
- Dimensions: 86x200
- Features: Level
Details
- Additional structures: Shed
- Parcel number: 430723100033.000016
Construction
Type & style
- Home type: MobileManufactured
- Property subtype: Manufactured Home
Materials
- Vinyl Siding
- Roof: Asphalt
Condition
- New construction: No
- Year built: 2001
Utilities & green energy
- Sewer: Septic Tank
- Water: Well
Community & HOA
Community
- Subdivision: The Pines
Location
- Region: Warsaw
Financial & listing details
- Tax assessed value: $172,200
- Annual tax amount: $725
- Date on market: 6/21/2024
- Listing terms: Cash,Conventional
Price history
| Date | Event | Price |
|---|---|---|
| 6/20/2024 | Sold | $155,000+3.3% |
Source:  IRMLS #202413581 Report a problem IRMLS #202413581 Report a problem | ||
| 4/26/2024 | Listed for sale | $150,000+54.6% |
Source: IRMLS #202413581 Report a problem | ||
| 11/1/2018 | Sold | $97,000$55/sqft |
Source: Agent Provided Report a problem | ||
Public tax history
| Year | Property taxes | Tax assessment |
|---|---|---|
| 2025 | $833 +18.8% | $172,200 +6.3% |
| 2024 | $701 +19.4% | $162,000 +11.3% |
| 2023 | $587 +18% | $145,600 +15.3% |
| 2022 | $497 -2.3% | $126,300 +11.2% |
| 2021 | $509 +16.5% | $113,600 |
| 2020 | $437 +9.6% | $113,600 +6.9% |
| 2019 | $398 -60.9% | $106,300 +8.2% |
| 2018 | $1,018 -2.2% | $98,200 +4.2% |
| 2017 | $1,042 +6.6% | $94,200 +6.4% |
| 2016 | $978 +8.3% | $88,500 +5.7% |
| 2014 | $903 +273.5% | $83,700 +2.2% |
| 2013 | $242 -74.1% | $81,900 -1.8% |
| 2012 | $934 +138.2% | $83,400 -21.9% |
| 2011 | $392 -1.4% | $106,800 +1.3% |
| 2010 | $398 -0.6% | $105,400 -2.2% |
| 2009 | $400 +6.4% | $107,800 +2.2% |
| 2007 | $376 | $105,500 +1.7% |
| 2006 | -- | $103,700 +27.9% |
| 2005 | -- | $81,100 |
Find assessor info on the county website
Neighborhood: 46582
Nearby homes
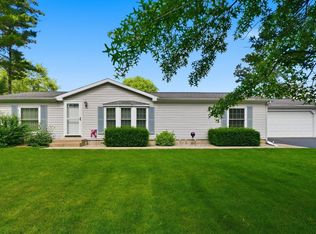
- $198,9003 bd2 ba1.4k sqft2728 E Evergreen Dr, Warsaw, IN 46582For Sale
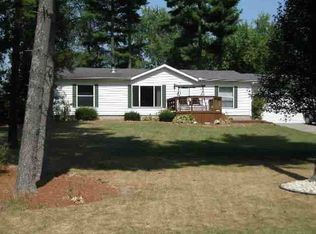
- $171,0003 bd2 ba1.4k sqft2704 E Evergreen Dr, Warsaw, IN 46582Off Market
- $238,6004 bd2 ba1.4k sqft4758 N Brookfield Cir E, Warsaw, IN 46582Off Market
- $203,3003 bd2 ba1.4k sqft2740 E Evergreen Dr, Warsaw, IN 46582Off Market
- $172,5003 bd2 ba1.1k sqft2692 E Evergreen Dr, Warsaw, IN 46582Off Market
- $213,8003 bd1 ba1.3k sqft2679 E Brookfield Cir S, Warsaw, IN 46582Off Market
- $235,0005 bd2 ba1.8k sqft2760 E Evergreen Dr, Warsaw, IN 46582Sold
- $276,0003 bd2 ba1.4k sqft2680 E Evergreen Dr, Warsaw, IN 46582Off Market
Nearby schools
GreatSchools rating
- 6/10Leesburg Elementary SchoolGrades: PK-6Distance: 3 mi
- 8/10Lakeview Middle SchoolGrades: 7-8Distance: 5.6 mi
- 9/10Warsaw Community High SchoolGrades: 9-12Distance: 6.8 mi
Schools provided by the listing agent
- Elementary: Leesburg
- Middle: Lakeview
- High: Warsaw
- District: Warsaw Community
Source: IRMLS. This data may not be complete. We recommend contacting the local school district to confirm school assignments for this home.
Sell for more on Zillow
Get a Zillow Showcase℠ listing at no additional cost and you could sell for .
$206,300
2% more
+$4,126
With Zillow Showcase(estimated)
$210,426
- Indiana
- Kosciusko County
- Warsaw
- 46582
- 2716 E Evergreen Dr
Nearby cities
Nearby neighborhoods
Nearby zip codes
Other Warsaw Topics
