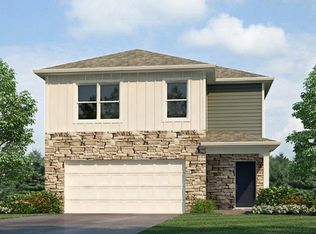
Experience all that the Harmony has to offer. This 3 bedroom, 2 bathroom home spans 1,498 square feet and is built for flexibility. Off the foyer, you'll find 2 bedrooms, a full bathroom, and a convenient laundry room. The open layout kitchen, great room, and casual dining spaces flow together perfectly for effortless hosting. In the kitchen, you’ll find a large center island with bar seating, sleek quartz countertops, shaker style cabinetry, stainless steel appliances, and a walk-in corner pantry for extra storage. The layout allows for easy access to the backyard patio, making it perfect for enjoying meals outdoors or letting in natural light. The owner's suite includes a relaxing retreat with plenty of natural light. The attached bathroom includes dual sinks, a private water closet, and a walk-in shower. You’ll also enjoy the large walk-in closet, ideal for staying organized. Each Harmony includes a smart home system including a Qolsys IQ panel, Z-wave deadbolt, and a video doorbell; allowing you to control and monitor your home from your couch or from 500 miles away. Schedule your personal tour today and see why this home is a perfect fit for your lifestyle. Photos representative of plan only and may vary as built.
Pending
Price increase: $6.3K (7/27)
$316,615
2879 Greenville Ct, Warsaw, IN 46582
3beds
1,498sqft
:
Get pre-qualified$1,955/mo
Single Family Residence
Built in 2026
9,583 Square Feet Lot
$315,400 Zestimate®
$--/sqft
$31/mo HOA
What's special
Sleek quartz countertopsShaker style cabinetryStainless steel appliancesPrivate water closetWalk-in shower
- 111 days |
- 72 |
- 6 |
Zillow last checked:
Listing updated:
Listed by:
Brian Peterson 574-268-1899,
Brian Peterson Real Estate,
Fabiola Holsclaw,
Brian Peterson Real Estate
Source: IRMLS,MLS#: 202613240
Facts & features
Interior
Bedrooms & bathrooms
- Bedrooms: 3
- Bathrooms: 2
- Full bathrooms: 2
- Main level bedrooms: 3
Bedroom 1
- Level: Main
Bedroom 2
- Level: Main
Dining room
- Level: Main
- Area: 96
- Dimensions: 12 x 8
Kitchen
- Level: Main
- Area: 130
- Dimensions: 13 x 10
Living room
- Level: Main
- Area: 228
- Dimensions: 12 x 19
Heating
- Natural Gas, Forced Air
Cooling
- Central Air
Appliances
- Included: Dishwasher, Microwave, Refrigerator, Gas Range, Water Softener Owned
Features
- 1st Bdrm En Suite, Breakfast Bar, Walk-In Closet(s), Kitchen Island, Open Floorplan, Pantry, Double Vanity, Wiring-Smart Home, Stand Up Shower, Tub/Shower Combination
- Flooring: Carpet, Laminate
- Has basement: No
- Has fireplace: No
Interior area
- Total structure area: 1,498
- Total interior livable area: 1,498 sqft
- Finished area above ground: 1,498
- Finished area below ground: 0
Video & virtual tour
Property
Parking
- Total spaces: 2
- Parking features: Attached, Concrete
- Attached garage spaces: 2
- Has uncovered spaces: Yes
Features
- Levels: One
- Stories: 1
- Patio & porch: Patio
- Fencing: None
Lot
- Size: 9,583 Square Feet
- Dimensions: 80X122
- Features: Irregular Lot, City/Town/Suburb
Details
- Parcel number: 430728300049.000017
- Zoning: R1
Construction
Type & style
- Home type: SingleFamily
- Architectural style: Traditional
- Property subtype: Single Family Residence
Materials
- Stone, Vinyl Siding
- Foundation: Slab
- Roof: Shingle
Condition
- New construction: Yes
- Year built: 2026
Details
- Builder name: D R Horton-Indiana LLC
Utilities & green energy
- Sewer: City
- Water: Well
Community & HOA
Community
- Subdivision: Greenbrier
HOA
- Has HOA: Yes
- HOA fee: $375 annually
Location
- Region: Warsaw
Financial & listing details
- Tax assessed value: $39,300
- Annual tax amount: $808
- Date on market: 4/15/2026
- Listing terms: Cash,Conventional,FHA,USDA Loan,VA Loan
Estimated market value
$315,400
$300,000 - $331,000
$2,248/mo
Price history
| Date | Event | Price |
|---|---|---|
| 7/27/2026 | Pending sale | $316,615+2% |
Source:  IRMLS #202613240 Report a problem IRMLS #202613240 Report a problem | ||
| 7/11/2026 | Price change | $310,300-2%$207/sqft |
Source:  DR Horton Report a problem DR Horton Report a problem | ||
| 6/27/2026 | Price change | $316,615+0.4%$211/sqft |
Source: DR Horton Report a problem | ||
| 6/25/2026 | Listed for sale | $315,415 |
Source: IRMLS #202613240 Report a problem | ||
| 6/4/2026 | Pending sale | $315,415 |
Source: IRMLS #202613240 Report a problem | ||
| 3/13/2026 | Listed for sale | $315,415$211/sqft |
Source: DR Horton Report a problem | ||
Public tax history
| Year | Property taxes | Tax assessment |
|---|---|---|
| 2025 | $794 | $39,300 +2.3% |
| 2024 | -- | $38,400 |
Find assessor info on the county website
Monthly payment
Est. payment
Payment breakdown
Explore the cost of this home by adjusting the details. Changes won't be saved.Climate risks
Neighborhood: 46582
Nearby schools
GreatSchools rating
- 7/10Madison Elementary SchoolGrades: K-6Distance: 1.5 mi
- 6/10Edgewood Middle SchoolGrades: 7-8Distance: 4 mi
- 9/10Warsaw Community High SchoolGrades: 9-12Distance: 4.4 mi
Schools provided by the listing agent
- Elementary: Madison
- Middle: Edgewood
- High: Warsaw
- District: Warsaw Community
Source: IRMLS. This data may not be complete. We recommend contacting the local school district to confirm school assignments for this home.
- $339,4204 bd3 ba2k sqft2873 Greenville Ct, Warsaw, IN 46582Sold
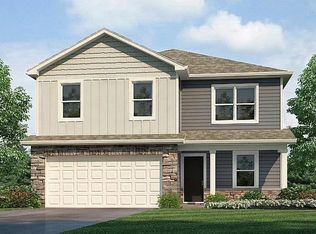
- $345,0454 bd2 ba1.7k sqft2885 Greenville Ct, Warsaw, IN 46582Sold
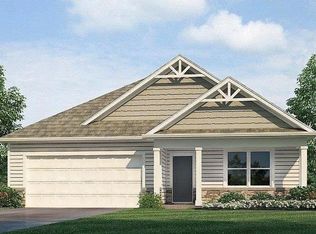
- $344,9004 bd2 ba1.7k sqft2867 Greenville Ct, Warsaw, IN 46582Sold
- $391,5555 bd3 ba2.6k sqft2891 Greenville Ct, Warsaw, IN 46582Sold
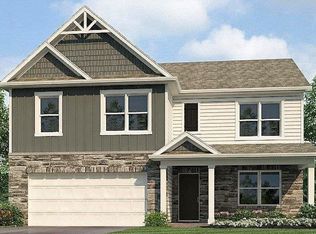
- $337,2204 bd2 ba1.7k sqft1221 Greensburg Dr, Warsaw, IN 46582New Construction
- $334,9004 bd3 ba2k sqft2874 Greenville Ct, Warsaw, IN 46582Sold
- $34,800-- bd-- ba-- sqft2861 Greenville Ct, Warsaw, IN 46582Off Market
- $363,8004 bd2 ba1.7k sqft2866 Greenville Ct, Warsaw, IN 46582Sold
A local agent can set up tours, give advice and negotiate with sellers.
A local lender can help you make sure your offer is ready when you are.
Similar homes
- $337,2204 bd2 ba1.7k sqft1221 Greensburg Dr, Warsaw, IN 46582New ConstructionIRMLS
- $299,9003 bd2 ba1.4k sqft1200 Greenbrier Blvd, Warsaw, IN 46582For Sale
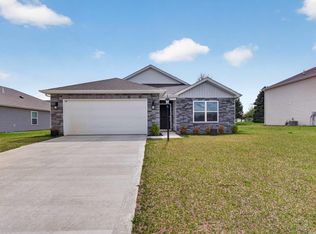 MLS ID #202613265, Angela Racolta, Encore Sotheby's International Realty. IRMLS
 - $293,3464 bd3 ba1.7k sqft2790 Greendale Pass, Warsaw, IN 46582New Construction
 IRMLS
IRMLS - $310,2904 bd3 ba2.1k sqft1481 Greencastle Dr, Warsaw, IN 46582New Construction
 IRMLS
IRMLS - $302,8704 bd3 ba1.9k sqft2810 Greendale Pass, Warsaw, IN 46582New ConstructionIRMLS
- $283,0003 bd2 ba1.4k sqft3363 N Old Farm Rd W, Warsaw, IN 46582For SaleMLS ID #202607935, Nicole Davis, Snyder Strategy Realty Inc.. IRMLS
- $287,1303 bd3 ba1.6k sqft1461 Greencastle Dr, Warsaw, IN 46582New ConstructionIRMLS
- from $302,4004 bd2 ba1.7k sqftChatham Plan, Greenbrier, Warsaw, IN 46580New ConstructionDR Horton
- from $283,9004 bd3 ba1.9k sqftPine Plan, Greenbrier, Warsaw, IN 46580New ConstructionDR Horton
- from $311,4004 bd3 ba2k sqftBellamy Plan, Greenbrier, Warsaw, IN 46580New ConstructionDR Horton
- from $279,4003 bd2 ba1.4k sqftHarmony Plan, Greenbrier, Warsaw, IN 46580New ConstructionDR Horton
- from $291,9004 bd3 ba2.1k sqftElder Plan, Greenbrier, Warsaw, IN 46580New ConstructionDR Horton
- from $274,9004 bd3 ba1.7k sqftTaylor Plan, Greenbrier, Warsaw, IN 46580New ConstructionDR Horton
- $350,0002 bd1 ba948 sqft5290 N State Road 15 Rd, Warsaw, IN 46582For SaleMLS ID #202612254, Deb Paton Showley, Coldwell Banker Real Estate Group. IRMLS
- $312,0003 bd2 ba1.3k sqft640 W Main St, Warsaw, IN 46580New ConstructionMLS ID #202542235, Deb Paton Showley, Coldwell Banker Real Estate Group. IRMLS
- from $270,9003 bd3 ba1.6k sqftCabral Plan, Greenbrier, Warsaw, IN 46580New ConstructionDR Horton
- $399,0004 bd2 ba2.1k sqft1338 N Santorini Dr, Warsaw, IN 46580For SaleMLS ID #202630969, Angie Hartley, Brian Peterson Real Estate. IRMLS
- $343,0004 bd4 ba2.1k sqft2610 Nature View Dr, Warsaw, IN 46582For SaleMLS ID #202520634, Billie Shively, eXp Realty, LLC. IRMLS
- $379,9003 bd3 ba2.1k sqft2340 E Kemo Ave, Warsaw, IN 46582For SaleMLS ID #202624302, Ashley Bricker, Lundquist Appraisals & Real Estate. IRMLS
- $290,0003 bd2 ba1.4k sqft308 Alexis Dr, Milford, IN 46542For SaleMLS ID #202631465, Eric Walton, eXp Realty, LLC. IRMLS
