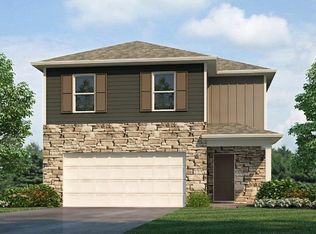
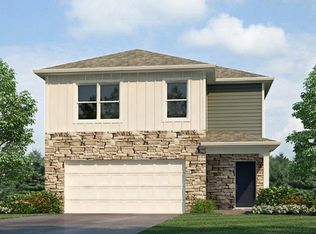
Introducing 2790 Greendale Pass, a beautifully designed 1,732 sq. ft. home ideal for those looking for a modern and spacious layout in Warsaw, Indiana. Enter into the foyer with a convenient powder room, then stroll into an open-concept welcoming living space, perfect for entertaining or cozy family nights. Open to an open kitchen layout with a large walk in pantry for extra storage. The modern kitchen boasts white shaker style cabinets, lyra quartz countertops, and Whirlpool stainless steel appliances. Upstairs, you'll find a serene primary suite complete with an oversized ensuite walk-in closet and bath with a dual sink vanity, cultured white marble countertops, and a walk-in shower. Three additional bedrooms provide versatility for guest rooms, offices, or playrooms. The second is rounded out with another full bath with private toilet and tub shower as well as a white marble dual sink vanity. The Greenbrier community is tucked back in a serene country setting, while still close to shopping, dining, entertainment, and the local municipal airport. Don't miss your chance to make 2790 Greendale Pass your new home! This new construction home is slated to be completed by September 11, 2026 provided there are no delays. Ask about builder closing incentives with preferred lender. Photos representative of plan only and may vary as built. The following images are of a similar property and the rooms are staged with furnishings and possible wall paint colors that will not be present in the home.
Pending
Price cut: $8.4K (9/1)
$284,900
2790 Greendale Pass, Warsaw, IN 46582
4beds
1,732sqft
Single Family Residence
Built in 2026
7,056 Square Feet Lot
$284,600 Zestimate®
$--/sqft
$29/mo HOA
What's special
Cultured white marble countertopsModern and spacious layoutModern kitchenLyra quartz countertopsWhite shaker style cabinetsSerene primary suiteThree additional bedrooms
- 104 days
- 166
- 13
Zillow last checked:
Listing updated:
Listed by:
Jihan Rachel E Brooks 260-760-1087,
DRH Realty of Indiana, LLC
Source: IRMLS,MLS#: 202625404
Facts & features
Interior
Bedrooms & bathrooms
- Bedrooms: 4
- Bathrooms: 3
- Full bathrooms: 2
- 1/2 bathrooms: 1
Bedroom 1
- Level: Upper
Bedroom 2
- Level: Upper
Kitchen
- Level: Main
- Area: 120
- Dimensions: 15 x 8
Living room
- Level: Main
- Area: 195
- Dimensions: 13 x 15
Heating
- Natural Gas, Forced Air
Cooling
- Central Air, SEER 14
Appliances
- Included: Disposal, Dishwasher, Microwave, Refrigerator, Gas Range, Electric Water Heater
- Laundry: Electric Dryer Hookup, Washer Hookup
Features
- 1st Bdrm En Suite, Walk-In Closet(s), Eat-in Kitchen, Kitchen Island, Open Floorplan, Stand Up Shower, Tub/Shower Combination
- Flooring: Carpet, Vinyl
- Basement: Concrete
- Has fireplace: No
Interior area
- Total structure area: 1,732
- Total interior livable area: 1,732 sqft
- Finished area above ground: 1,732
- Finished area below ground: 0
Video & virtual tour
Property
Parking
- Total spaces: 2
- Parking features: Attached, Concrete
- Attached garage spaces: 2
- Has uncovered spaces: Yes
Features
- Levels: Two
- Stories: 2
- Patio & porch: Patio
- Fencing: None
Lot
- Size: 7,056 Square Feet
- Dimensions: 145 x 127.06 x 59.50 x 41.03+3.74
- Features: Level, City/Town/Suburb
Details
- Parcel number: 430728300115.000017
Construction
Type & style
- Home type: SingleFamily
- Architectural style: Traditional
- Property subtype: Single Family Residence
Materials
- Stone, Vinyl Siding
- Foundation: Slab
- Roof: Dimensional Shingles
Condition
- New construction: Yes
- Year built: 2026
Details
- Builder name: DR Horton
- Warranty included: Yes
Utilities & green energy
- Sewer: City
- Water: Well
Community & HOA
Community
- Features: Sidewalks
- Security: Prewired
- Subdivision: Greenbrier
HOA
- Has HOA: Yes
- HOA fee: $350 annually
Location
- Region: Warsaw
Financial & listing details
- Date on market: 6/26/2026
- Listing terms: Cash,Conventional,FHA,VA Loan
Estimated market value
$284,600
$270,000 - $299,000
$2,470/mo
Price history
| Date | Event | Price |
|---|---|---|
| 9/28/2026 | Pending sale | $284,900 |
Source:  IRMLS #202625404 Report a problem IRMLS #202625404 Report a problem | ||
| 9/1/2026 | Price change | $284,900-2.9% |
Source: IRMLS #202625404 Report a problem | ||
| 8/4/2026 | Price change | $293,346+0.5% |
Source: IRMLS #202625404 Report a problem | ||
| 7/11/2026 | Price change | $291,800-1%$168/sqft |
Source:  DR Horton Report a problem DR Horton Report a problem | ||
| 6/10/2026 | Listed for sale | $294,820$170/sqft |
Source: DR Horton Report a problem | ||
Public tax history
Tax history is unavailable.
Monthly payment
Est. payment
Payment breakdown
Explore the cost of this home by adjusting the details. Changes won't be saved.Climate risks
Neighborhood: 46582
Nearby schools
Schools provided by the listing agent
- Elementary: Madison
- Middle: Lakeview
- High: Warsaw
- District: Warsaw Community
Source: IRMLS. This data may not be complete. We recommend contacting the local school district to confirm school assignments for this home.

Similar homes
- $279,9003 bd3 ba1.6k sqft1461 Greencastle Dr, Warsaw, IN 46582New Construction
 IRMLS
IRMLS - $284,9003 bd2 ba1.4k sqft196 Beechnut Ct, Warsaw, IN 46582For Sale
 MLS ID #202637189, Brian Peterson, Brian Peterson Real Estate. IRMLS
 - $319,9003 bd2 ba1.5k sqft846 N Timberline Cir E, Warsaw, IN 46582For Sale
 MLS ID #202641201, Geoff Cavender, eXp Realty, LLC. IRMLS
 - $285,0003 bd2 ba1.9k sqft1715 E Springhill Rd, Warsaw, IN 46580For Sale
 MLS ID #202641667, Isabella D Reed, Keller Williams Realty Group. IRMLS
