Welcome to the Elm, a spacious and versatile new construction home floor plan! Step into an open and inviting layout perfect for both relaxation and entertainment. This home boasts a well-appointed kitchen ideal for home cooks and gatherings featuring shaker style cabinets, quartz countertops, stainless steel appliances, and a large center island. The adjoining casual dining and expansive living room create a seamless flow, making it easy to enjoy time with family and friends. Enjoy a first-floor bedroom built convenience! Upstairs, you'll find the serene primary bedroom featuring an ensuite walk-in closet and bathroom with a dual sink vanity, private water room, and walk-in shower. Additionally, find 4 generously sized bedrooms, loft space for entertaining, a spacious laundry room, and full bath with dual sinks. Each Elm includes a smart home system including a Qolsys IQ panel, Z-wave deadbolt, and a video doorbell; allowing you to control and monitor your home from your couch or from 500 miles away. Embrace a new level of comfort and modern living with the Elm!
Closed
$327,215
2780 Greendale Pass #108, Warsaw, IN 46582
5beds
2,415sqft
Single Family Residence
Built in 2026
6,098 Square Feet Lot
$332,100 Zestimate®
$--/sqft
$2,914 Estimated rent
Home value
$332,100
$286,000 - $385,000
$2,914/mo
Zestimate® history
Owner options
List your home for rent
$2,914/mo
Rent Zestimate®
Find your next renter with Zillow Rental Manager. Plus, with online applications, you can quickly screen prospective tenants – for free.
$2,914/mo
Rent Zestimate®
Refinance and save
$2,438/mo
Est. payment
Refinancing to a lower rate could help reduce your monthly payments and save thousands over the life of the loan.
$2,438/mo
Est. payment
Explore your selling options
Work with a Zillow partner agent
Leverage their expertise and Zillow's premium Showcase listings to get your home seen by more buyers.
Get startedList with your own agent
Get your home in front of millions of buyers by listing it on Zillow.
Learn how to do itSell it yourself
Take full control of how buyers see your home on Zillow by listing For Sale by Owner (FSBO).
List your homeWhat's special
Zillow last checked:
Listing updated:
Listed by:
KBOR NonMember,
NonMember KBOR
Bought with:
Brian Peterson, RB14043309
Brian Peterson Real Estate
Source: IRMLS,MLS#: 202627247
Facts & features
Interior
Bedrooms & bathrooms
- Bedrooms: 5
- Bathrooms: 3
- Full bathrooms: 3
- Main level bedrooms: 1
Bedroom 1
- Level: Main
Bedroom 2
- Level: Upper
Dining room
- Level: Main
- Area: 72
- Dimensions: 8 x 9
Kitchen
- Level: Main
- Area: 196
- Dimensions: 14 x 14
Living room
- Level: Main
- Area: 182
- Dimensions: 14 x 13
Heating
- Natural Gas, Forced Air
Cooling
- Central Air
Appliances
- Included: Dishwasher, Microwave, Refrigerator, Gas Range, Water Softener Owned
Features
- Entrance Foyer
- Flooring: Carpet, Laminate
- Has basement: No
- Number of fireplaces: 1
- Fireplace features: Living Room
Interior area
- Total structure area: 2,415
- Total interior livable area: 2,415 sqft
- Finished area above ground: 2,415
- Finished area below ground: 0
Property
Parking
- Total spaces: 2
- Parking features: Attached, Concrete
- Attached garage spaces: 2
- Has uncovered spaces: Yes
Features
- Levels: Two
- Stories: 2
- Patio & porch: Patio
- Fencing: None
Lot
- Size: 6,098 Square Feet
- Dimensions: 52X121
- Features: Irregular Lot, City/Town/Suburb
Details
- Parcel number: 430728300116.000017
Construction
Type & style
- Home type: SingleFamily
- Architectural style: Traditional
- Property subtype: Single Family Residence
Materials
- Stone, Vinyl Siding
- Foundation: Slab
- Roof: Shingle
Condition
- New construction: No
- Year built: 2026
Utilities & green energy
- Sewer: City
- Water: Well
Community & HOA
Community
- Subdivision: Greenbrier
HOA
- Has HOA: Yes
- HOA fee: $350 annually
Location
- Region: Warsaw
Financial & listing details
- Date on market: 7/9/2026
- Listing terms: Cash,Conventional,FHA,USDA Loan,VA Loan
Price history
| Date | Event | Price |
|---|---|---|
| 6/30/2026 | Sold | $327,215 |
Source:  IRMLS #202627247 Report a problem IRMLS #202627247 Report a problem | ||
Public tax history
Tax history is unavailable.
Neighborhood: 46582
Nearby homes
- $284,9004 bd3 ba1.7k sqft2790 Greendale Pass, Warsaw, IN 46582Pending

- $302,8704 bd3 ba1.9k sqft2810 Greendale Pass, Warsaw, IN 46582Pending
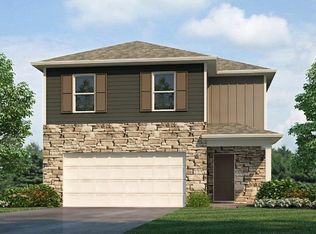
- $338,9003 bd2 ba2.3k sqft3340 N Royal Oak Ct, Warsaw, IN 46582Off Market
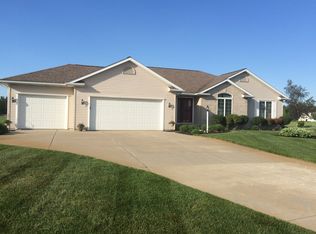
- $310,2904 bd3 ba2.1k sqft1481 Greencastle Dr, Warsaw, IN 46582Pending
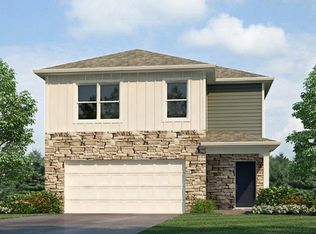
- $340,7003 bd2 ba3k sqft485 E 350 N, Warsaw, IN 46582Off Market
- $401,0004 bd4 ba3.9k sqft3339 N Royal Oak Ct, Warsaw, IN 46582Sold
- $365,0004 bd3 ba2.8k sqft3320 N Royal Oak Ct, Warsaw, IN 46582Sold
- $400-- bd-- ba-- sqft595 E 350 N, Warsaw, IN 46582Off Market
Nearby schools
GreatSchools rating
- 6/10Madison Elementary SchoolGrades: K-6Distance: 1.9 mi
- 7/10Edgewood Middle SchoolGrades: 7-8Distance: 4.1 mi
- 9/10Warsaw Community High SchoolGrades: 9-12Distance: 4.5 mi
Schools provided by the listing agent
- Elementary: Madison
- Middle: Edgewood
- High: Warsaw
- District: Warsaw Community
Source: IRMLS. This data may not be complete. We recommend contacting the local school district to confirm school assignments for this home.
Sell for more on Zillow
Get a Zillow Showcase℠ listing at no additional cost and you could sell for .
$332,100
2% more
+$6,642
With Zillow Showcase(estimated)
$338,742
Sell for more on Zillow
Get a Zillow Showcase℠ listing at no additional cost and you could sell for .
$332,100
2% more
+$6,642
With Zillow Showcase(estimated)
$338,742
- Indiana
- Kosciusko County
- Warsaw
- 46582
- 2780 Greendale Pass Unit 108
