Welcome to 2873 Greenville Court in Greenbrier, a beautifully designed two-story home with 4 bedrooms and a dedicated home office. Located on a peaceful homesite with no rear neighbors, this home offers the space and flexibility your household needs. As you step through the front door, you’ll find a private study near the entry—perfect for working from home or setting up a quiet reading nook. From there, the foyer opens to a spacious great room that flows into the casual dining area and modern kitchen, creating a seamless living space ideal for both entertaining and everyday life. In the kitchen, you’ll find a large center island with bar seating, sleek lyra quartz countertops, grey shaker style cabinets, Whirlpool stainless steel appliances, and a walk-in pantry for extra storage. The layout allows for easy access to the patio, making it perfect for enjoying meals outdoors or letting in natural light. Upstairs, the oversized primary suite offers a relaxing retreat with plenty of natural light. The attached bathroom includes dual sinks, lyra quartz countertops, a private water closet, and a ceramic tile walk-in shower. You’ll also enjoy the large walk-in closet, ideal for staying organized. Three additional bedrooms, a shared bath, and a laundry room complete the second floor. Don’t miss your chance to make this home your own. Schedule your tour of 2873 Greenville Court today! Photos representative of plan only and may vary as built.
Closed
$339,420
2873 Greenville Ct, Warsaw, IN 46582
4beds
2,053sqft
Single Family Residence
Built in 2026
9,147 Square Feet Lot
$339,900 Zestimate®
$--/sqft
$2,720 Estimated rent
Home value
$339,900
$323,000 - $357,000
$2,720/mo
Zestimate® history
Owner options
List your home for rent
$2,720/mo
Rent Zestimate®
Find your next renter with Zillow Rental Manager. Plus, with online applications, you can quickly screen prospective tenants – for free.
$2,720/mo
Rent Zestimate®
Refinance and save
$2,412/mo
Est. payment
Refinancing to a lower rate could help reduce your monthly payments and save thousands over the life of the loan.
$2,412/mo
Est. payment
Explore your selling options
Work with a Zillow partner agent
Leverage their expertise and Zillow's premium Showcase listings to get your home seen by more buyers.
Get startedList with your own agent
Get your home in front of millions of buyers by listing it on Zillow.
Learn how to do itSell it yourself
Take full control of how buyers see your home on Zillow by listing For Sale by Owner (FSBO).
List your homeWhat's special
Modern kitchenSleek lyra quartz countertopsOversized primary suiteGrey shaker style cabinetsSpacious great roomThree additional bedroomsDedicated home office
Zillow last checked:
Listing updated:
Listed by:
Brian Peterson 574-268-1899,
Brian Peterson Real Estate,
Fabiola Holsclaw,
Brian Peterson Real Estate
Bought with:
Heidi Clark, RB260000303
Real Broker, LLC
Source: IRMLS,MLS#: 202615813
Facts & features
Interior
Bedrooms & bathrooms
- Bedrooms: 4
- Bathrooms: 3
- Full bathrooms: 2
- 1/2 bathrooms: 1
Bedroom 1
- Level: Upper
Bedroom 2
- Level: Upper
Dining room
- Level: Main
- Area: 140
- Dimensions: 10 x 14
Kitchen
- Level: Main
- Area: 156
- Dimensions: 13 x 12
Living room
- Level: Main
- Area: 182
- Dimensions: 13 x 14
Office
- Level: Main
- Area: 132
- Dimensions: 11 x 12
Heating
- Natural Gas, Forced Air
Cooling
- Central Air
Appliances
- Included: Dishwasher, Microwave, Refrigerator, Gas Range, Tankless Water Heater, Water Softener Owned
Features
- 1st Bdrm En Suite, Breakfast Bar, Walk-In Closet(s), Stone Counters, Kitchen Island, Open Floorplan, Pantry, Stand Up Shower, Tub/Shower Combination
- Flooring: Carpet, Laminate
- Has basement: No
- Has fireplace: No
- Fireplace features: None
Interior area
- Total structure area: 2,053
- Total interior livable area: 2,053 sqft
- Finished area above ground: 2,053
- Finished area below ground: 0
Property
Parking
- Total spaces: 3
- Parking features: Attached, Concrete
- Attached garage spaces: 3
- Has uncovered spaces: Yes
Features
- Levels: Two
- Stories: 2
- Fencing: None
Lot
- Size: 9,147 Square Feet
- Dimensions: 70X133
- Features: Level, City/Town/Suburb
Details
- Parcel number: 430728300050.000017
- Zoning: R1
Construction
Type & style
- Home type: SingleFamily
- Architectural style: Traditional
- Property subtype: Single Family Residence
Materials
- Stone, Vinyl Siding
- Foundation: Slab
- Roof: Shingle
Condition
- New construction: Yes
- Year built: 2026
Details
- Builder name: D R Horton-Indiana LLC
Utilities & green energy
- Electric: REMC
- Gas: NIPSCO
- Sewer: None
- Water: Well
Community & HOA
Community
- Subdivision: Greenbrier
HOA
- Has HOA: Yes
- HOA fee: $375 annually
Location
- Region: Warsaw
Financial & listing details
- Tax assessed value: $35,200
- Annual tax amount: $723
- Date on market: 4/30/2026
- Listing terms: Cash,Conventional,FHA,USDA Loan,VA Loan
Price history
| Date | Event | Price |
|---|---|---|
| 7/24/2026 | Sold | $339,420 |
Source:  IRMLS #202615813 Report a problem IRMLS #202615813 Report a problem | ||
| 7/2/2026 | Pending sale | $339,420 |
Source: IRMLS #202615813 Report a problem | ||
| 4/14/2026 | Listed for sale | $339,420$165/sqft |
Source:  DR Horton Report a problem DR Horton Report a problem | ||
Public tax history
| Year | Property taxes | Tax assessment |
|---|---|---|
| 2025 | $711 | $35,200 +2.3% |
| 2024 | -- | $34,400 |
Find assessor info on the county website
Neighborhood: 46582
Nearby homes
- $344,9004 bd2 ba1.7k sqft2867 Greenville Ct, Warsaw, IN 46582Sold
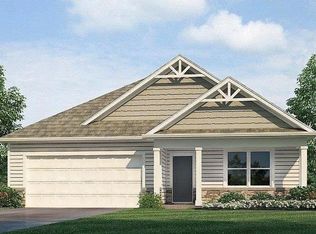
- $316,6153 bd2 ba1.4k sqft2879 Greenville Ct, Warsaw, IN 46582Pending
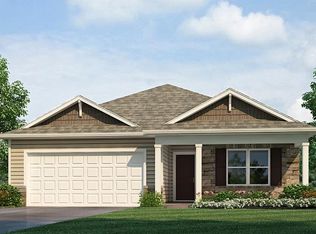
- $337,2204 bd2 ba1.7k sqft1221 Greensburg Dr, Warsaw, IN 46582New Construction
- $34,800-- bd-- ba-- sqft2861 Greenville Ct, Warsaw, IN 46582Off Market
- $345,0454 bd2 ba1.7k sqft2885 Greenville Ct, Warsaw, IN 46582Sold
- $363,8004 bd2 ba1.7k sqft2866 Greenville Ct, Warsaw, IN 46582Sold
- $314,9003 bd2 ba1.4k sqft2858 Greenville Ct, Warsaw, IN 46582Sold
- $387,8555 bd3 ba2.6k sqft2855 Greenville Ct, Warsaw, IN 46582New Construction
Nearby schools
GreatSchools rating
- 7/10Madison Elementary SchoolGrades: K-6Distance: 1.4 mi
- 6/10Edgewood Middle SchoolGrades: 7-8Distance: 4 mi
- 9/10Warsaw Community High SchoolGrades: 9-12Distance: 4.4 mi
Schools provided by the listing agent
- Elementary: Madison
- Middle: Edgewood
- High: Warsaw
- District: Warsaw Community
Source: IRMLS. This data may not be complete. We recommend contacting the local school district to confirm school assignments for this home.


Get pre-qualified for a loan
At Zillow Home Loans, we can pre-qualify you in as little as 5 minutes with no impact to your credit score.An equal housing lender. NMLS #10287.
Sell for more on Zillow
Get a Zillow Showcase℠ listing at no additional cost and you could sell for .
$339,900
2% more
+$6,798
With Zillow Showcase(estimated)
$346,698
- Indiana
- Kosciusko County
- Warsaw
- 46582
- 2873 Greenville Ct
Nearby cities
Nearby neighborhoods
Nearby zip codes
Other Warsaw Topics
