Ready in November! New Construction Home in Racoon Run in the Warsaw School District. This 1,607 square foot ranch delivers the simplicity of single-level living with a layout that feels intentional and well balanced. Just off the entry, a front bedroom offers flexibility for guests or a quiet workspace, followed by a generously sized full bath and a second bedroom tucked nearby. The primary suite is thoughtfully positioned at the rear of the home, creating separation and privacy, and includes its own bath along with a walk-in closet. The central living area brings everything together with a great room that adds volume and light to the space. The kitchen makes a statement with a 48-inch island and pendant lighting, offering ample prep space and casual seating. The kitchen is also outfitted with quartz countertops, a tile backsplash, and a complete stainless steel appliance package with refrigerator. A peninsula connects the kitchen to a spacious dining nook large enough to accommodate a full-size table, allowing the spaces to feel open yet defined. Storage is abundant throughout, keeping everyday essentials within easy reach. The mudroom serves as a practical drop zone with built-in storage opportunities and direct access to the garage and laundry area with washer and dryer included. Just off the dining nook, a 10x10 patio extends the living space outdoors and includes stairs to the backyard, making it easy to enjoy outdoor dining, relaxing evenings, or casual gatherings. HOA dues are $425/qtr but include front yard mowing, weeding, and driveway/sidewalk shoveling RESNET energy smart construction will save an estimated $1,857 annually. Actual savings may vary; see HERS Rating Certificate and Energy Smart Flyer for details. Home includes a 10-year structural warranty, offering lasting peace of mind.
Active
$329,900
2490 Bandit Cv, Winona Lake, IN 46590
3beds
1,607sqft
Single Family Residence
Built in 2026
0.39 Acres Lot
$329,300 Zestimate®
$--/sqft
$142/mo HOA
What's special
Single-level living
- 183 days
- 165
- 6
Zillow last checked:
Listing updated:
Listed by:
Eric j Kovalak 574-213-4522,
Copper Bay Realty, LLC
Source: IRMLS,MLS#: 202606884
Facts & features
Interior
Bedrooms & bathrooms
- Bedrooms: 3
- Bathrooms: 2
- Full bathrooms: 2
- Main level bedrooms: 3
Bedroom 1
- Level: Main
Bedroom 2
- Level: Main
Dining room
- Level: Main
- Area: 99
- Dimensions: 11 x 9
Kitchen
- Level: Main
- Area: 143
- Dimensions: 11 x 13
Living room
- Level: Main
- Area: 308
- Dimensions: 14 x 22
Heating
- Natural Gas, Forced Air
Cooling
- Central Air
Appliances
- Included: Microwave, Refrigerator, Washer, Dryer-Electric, Electric Oven, Electric Range, Gas Water Heater
- Laundry: Main Level
Features
- Breakfast Bar, Countertops-Solid Surf, Eat-in Kitchen, Entrance Foyer, Open Floorplan, Main Level Bedroom Suite
- Has basement: No
- Has fireplace: No
Interior area
- Total structure area: 1,607
- Total interior livable area: 1,607 sqft
- Finished area above ground: 1,607
- Finished area below ground: 0
Video & virtual tour
Property
Parking
- Total spaces: 3
- Parking features: Attached, Garage Door Opener
- Attached garage spaces: 3
Features
- Levels: One
- Stories: 1
- Patio & porch: Patio, Porch Covered
Lot
- Size: 0.39 Acres
- Features: 0-2.9999
Details
- Parcel number: 431125400412.000033
Construction
Type & style
- Home type: SingleFamily
- Architectural style: Ranch
- Property subtype: Single Family Residence
Materials
- Vinyl Siding
- Foundation: Slab
Condition
- New construction: No
- Year built: 2026
Details
- Warranty included: Yes
Utilities & green energy
- Sewer: Public Sewer
- Water: Public
Community & HOA
Community
- Security: Carbon Monoxide Detector(s), Smoke Detector(s)
- Subdivision: Raccoon Run
HOA
- Has HOA: Yes
- HOA fee: $425 quarterly
Location
- Region: Winona Lake
Financial & listing details
- Annual tax amount: $500
- Date on market: 3/4/2026
- Listing terms: Cash,Conventional,FHA,VA Loan
Estimated market value
$329,300
$313,000 - $346,000
$2,204/mo
Price history
| Date | Event | Price |
|---|---|---|
| 3/4/2026 | Listed for sale | $329,900 |
Source:  IRMLS #202606884 Report a problem IRMLS #202606884 Report a problem | ||
Public tax history
Tax history is unavailable.
Monthly payment
Est. payment
Payment breakdown
Explore the cost of this home by adjusting the details. Changes won't be saved.Climate risks
Neighborhood: 46590
Nearby schools
Schools provided by the listing agent
- Elementary: Jefferson
- Middle: Edgewood
- High: Warsaw
- District: Warsaw Community
Source: IRMLS. This data may not be complete. We recommend contacting the local school district to confirm school assignments for this home.
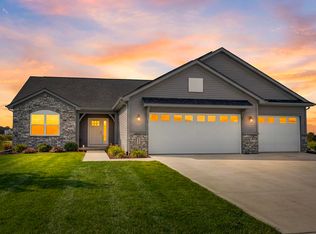
- $419,7403 bd2 ba2k sqft3202 E Rocky Way, Winona Lake, IN 46590New Construction
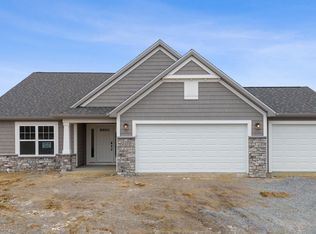
- $405,0003 bd2 ba1.7k sqft2473 Bandit Cv, Winona Lake, IN 46590Sold
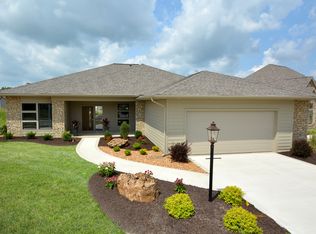
- from $475,0003 bd2 ba1.8k sqftWalkerton Floor Plan, Raccoon Run Villas, Winona Lake, IN 46590New Construction

- from $459,0003 bd2 ba1.6k sqftRyder Floor Plan, Raccoon Run Villas, Winona Lake, IN 46590New Construction
Similar homes
- from $296,0353 bd2 ba1.6k sqftIntegrity 1610S Plan, Raccoon Run, Winona Lake, IN 46590New Construction
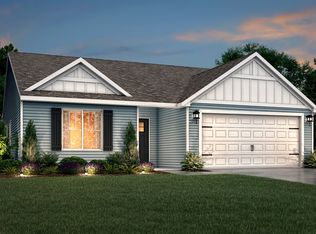 Allen Edwin Homes
 - $299,9003 bd2 ba1.3k sqft2701 Widaman St, Winona Lake, IN 46590For Sale
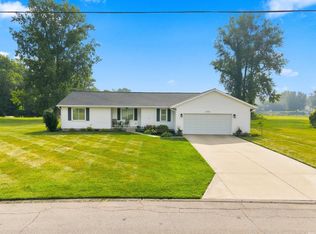 MLS ID #202632950, Angie Hartley, Brian Peterson Real Estate. IRMLS
 - $350,0003 bd3 ba2.2k sqft801 Roy St, Winona Lake, IN 46590For Sale
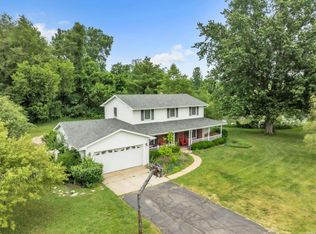 MLS ID #202622642, Celeste Cross, ADT Realty. IRMLS
 - $349,0753 bd2 ba1.4k sqftLOT 85 In Lamp Post Manor Estates Rd, Winona Lake, IN 46590New Construction
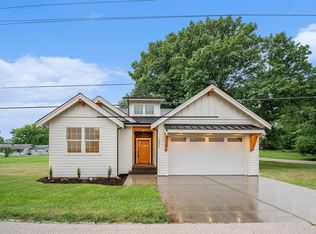 MLS ID #202608640, Savannah J Beer, Patton Hall Real Estate. IRMLS
