Welcome to the tranquil neighborhood of Bennington Heights with a meticulously cared for home located at the end of a cul-de-sac in the highly sought after Fairfield school system. This home has an open and inviting living space. Throughout the home you will find neutral decor, sound reducing solid core doors, custom book shelves, custom closet systems, slow close cabinet doors and drawers, under mount sinks, quartz countertops, under cabinet lighting. The basement is partially finished. A fifth bedroom or family room is a possibility and is already plumbed for a third full bathroom. Included with this home is a water softener system, R.O. System with a 10 gallon reserve tank (both owned), an Aprilaire whole house humidifier, a whole house vacuum system with a garage kit for cleaning your vehicles, a gas wall heater in the 3 car oversized garage. The kitchen is equipped with all Kitchenaid stainless steel appliances and the laundry room is equipped with Electrolux front load washer and dryer with pedestals, which are included in the purchase price. Step outside to a spacious backyard ideal for family gatherings. Including a semi private grilling/patio area, maintenance free deck with a crank out awning and custom cable railing, a fire pit area with a swing for relaxing evenings. This well maintained inviting property truly has so much to offer. Schedule your private tour today with the home owner and make this meticulously maintained home yours.
For sale by owner
$450,000
16014 Brunswick Dr, Goshen, IN 46526
4beds
2,487sqft
:
Get pre-qualified$2,898/mo
SingleFamily
Built in 2016
0.43 Acres Lot
$-- Zestimate®
$181/sqft
$-- HOA
What's special
Quartz countertopsCustom closet systemsCustom book shelvesNeutral decorAprilaire whole house humidifierUnder cabinet lightingUnder mount sinks
- 21 days |
- 1,085 |
- 36 |
Listed by:
Property Owner (574) 221-6119
Facts & features
Interior
Bedrooms & bathrooms
- Bedrooms: 4
- Bathrooms: 3
- Full bathrooms: 2
- 1/2 bathrooms: 1
Heating
- Forced air, Gas
Cooling
- Central
Appliances
- Included: Dishwasher, Dryer, Range / Oven, Refrigerator, Washer
Features
- Flooring: Carpet, Linoleum / Vinyl
- Basement: Partially finished
- Has fireplace: Yes
Interior area
- Total interior livable area: 2,487 sqft
Property
Parking
- Total spaces: 3
- Parking features: Garage - Attached
Features
- Exterior features: Shingle, Vinyl, Brick
- Has view: Yes
- View description: None
Lot
- Size: 0.43 Acres
Details
- Parcel number: 201501478012000018
Construction
Type & style
- Home type: SingleFamily
Materials
- masonry
- Roof: Asphalt
Condition
- New construction: No
- Year built: 2016
Community & HOA
Location
- Region: Goshen
Financial & listing details
- Price per square foot: $181/sqft
- Tax assessed value: $350,100
- Annual tax amount: $2,512
- Date on market: 7/5/2026
Estimated market value
Not available
Estimated sales range
Not available
$2,657/mo
Price history
| Date | Event | Price |
|---|---|---|
| 7/5/2026 | Listed for sale | $450,000$181/sqft |
Source: Owner Report a problem | ||
Public tax history
| Year | Property taxes | Tax assessment |
|---|---|---|
| 2025 | $2,512 +14.2% | $350,100 +3.9% |
| 2024 | $2,200 -0.5% | $337,000 +7.9% |
| 2023 | $2,212 +7.5% | $312,300 +7.6% |
| 2022 | $2,058 +4.7% | $290,300 +8.8% |
| 2021 | $1,966 +14.6% | $266,800 +3.9% |
| 2020 | $1,716 +11.9% | $256,800 +8.4% |
| 2019 | $1,533 -1% | $237,000 +8% |
| 2018 | $1,548 +16878.1% | $219,400 +5.4% |
| 2017 | $9 | $208,100 +34583.3% |
| 2016 | $9 -4.8% | $600 |
| 2014 | $10 +8.6% | $600 |
| 2013 | $9 -6.4% | $600 |
| 2012 | $9 -93.6% | $600 -93.8% |
| 2011 | $146 -1.6% | $9,600 |
| 2010 | $149 +2.6% | $9,600 |
| 2009 | $145 | $9,600 |
Find assessor info on the county website
Monthly payment
Est. payment
Payment breakdown
Explore the cost of this home by adjusting the details. Changes won't be saved.Climate risks
Neighborhood: 46526
Nearby schools
GreatSchools rating
- 6/10New Paris Elementary SchoolGrades: K-6Distance: 2.7 mi
- 7/10Fairfield Jr-Sr High SchoolGrades: 7-12Distance: 0.6 mi
- $370,2004 bd4 ba1.7k sqft16011 Brunswick Dr, Goshen, IN 46526Off Market
- $379,8003 bd2 ba1.4k sqft16046 Brunswick Dr, Goshen, IN 46526Off Market
- $357,8004 bd3 ba1.7k sqft16043 Brunswick Dr, Goshen, IN 46526Off Market

- $425,0003 bd2 ba1.7k sqft16078 Brunswick Dr, Goshen, IN 46526Off Market
- $407,1004 bd3 ba1.8k sqft16069 Brunswick Dr, Goshen, IN 46526Off Market
- $504,9003 bd3 ba2.9k sqft68021 County Road 31, Goshen, IN 46526Off Market
- $278,9003 bd1 ba1.1k sqft67917 County Road 31, Goshen, IN 46526Off Market
- $7,100-- bd-- ba-- sqft67917 County Road 31, Goshen, IN 46526Off Market
A local agent can set up tours, give advice and negotiate with sellers.
A local lender can help you make sure your offer is ready when you are.
Similar homes
- $450,0004 bd3 ba2.7k sqft67390 Kensington Dr, Goshen, IN 46526For Sale
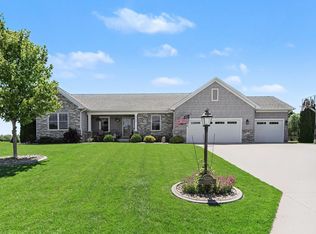 MLS ID #202624142, Grace Hershberger, Patton Hall Real Estate. IRMLS
 - $399,9003 bd2 ba2.3k sqft67092 Chadwick Ct, Goshen, IN 46526For Sale
 MLS ID #202625476, Steve Miller, RE/MAX Results. IRMLS
 - $475,0003 bd3 ba1.9k sqft18400 County Road 42, Goshen, IN 46526Auction
 MLS ID #202626130, Leon D Kramer, Bright Star Real Estate Services LLC. IRMLS
 - $509,9004 bd3 ba2.5k sqft63115 County Road 31, Goshen, IN 46528For Sale By Owner
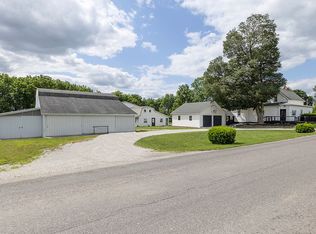
- $309,9003 bd2 ba2.6k sqft66150 State Road 15, Goshen, IN 46526For SaleMLS ID #202629638, Jennifer E Weldy, Berkshire Hathaway HomeServices Goshen. IRMLS
- $435,0004 bd3 ba2.2k sqft1644 Sandlewood Dr, Goshen, IN 46526For SaleMLS ID #202613585, Jeff W Birky, Berkshire Hathaway HomeServices Goshen. IRMLS
- $295,0005 bd3 ba2.1k sqft2611 Wynnewood Ct, Goshen, IN 46526For SaleMLS ID #202628666, Alex Lino, Cressy & Everett- Elkhart. IRMLS
- $299,0003 bd3 ba2.5k sqft66147 Prairie View Dr, Goshen, IN 46526For SaleMLS ID #202628671, Ashley Lambright, Berkshire Hathaway HomeServices Elkhart. IRMLS
- $395,0003 bd3 ba2.9k sqft21230 County Road 40, Goshen, IN 46526For SaleMLS ID #202623804, Gregory Hire, Hallmark Excellence Realty. IRMLS
- $--3 bd2 ba1.4k sqft4361 Duffy Dr, Syracuse, IN 46567AuctionAuction.com 2
- $299,7004 bd2 ba1.9k sqft1705 W Clinton St, Goshen, IN 46526For SaleMLS ID #202629852, Liliana Ballge, McKinnies Realty, LLC Elkhart. IRMLS
- $337,0003 bd2 ba1.4k sqft67114 Chadwick Ct, Goshen, IN 46526For SaleMLS ID #202604776, Gabriela Ruvalcaba, Hosler Realty Inc. IRMLS
- $525,0004 bd3 ba3.2k sqft905 Deerstone Dr, Goshen, IN 46526For SaleMLS ID #202623798, Jeff W Birky, Berkshire Hathaway HomeServices Goshen. IRMLS
- $425,0003 bd1 ba1.6k sqft2824 Bashor Rd, Goshen, IN 46526For SaleMLS ID #202620092, Claudia Juarez, LEX Realty LLC. IRMLS
- $287,9004 bd2 ba1.6k sqft66099 Grasslands Ln, Goshen, IN 46526For SaleMLS ID #202621435, Carlos Avelar, Fenix Realty, LLC. IRMLS
- $330,0004 bd3 ba2.1k sqft1241 Mintcrest Dr, Goshen, IN 46526For SaleMLS ID #202621060, Eric Beckham, JMG Indiana. IRMLS
- $489,9003 bd2 ba3k sqft69219 Woodridge Ct, New Paris, IN 46553For SaleMLS ID #202622911, Ashley Lambright, Berkshire Hathaway HomeServices Elkhart. IRMLS
- $330,0003 bd3 ba1.6k sqft460 Hillcrest Dr, Goshen, IN 46528For SaleMLS ID #202629266, Glenda Laughlin, Bright Star Real Estate Services LLC. IRMLS
- $355,0004 bd2 ba2k sqft61313 County Road 21, Goshen, IN 46528For SaleMLS ID #202628137, Dallan Troyer, Model Real Estate LLC. IRMLS
- from $450,0003 bd2 ba1.8k sqftChatham Plan, Westoria, Goshen, IN 46526New ConstructionSchrock Homes
