Welcome to 2611 Wynnewood Ct where your next chapter starts! This inviting 5-bedroom, 3-bath one-story home blends comfort, charm, and functionality. Enjoy the welcoming breezeway and step into a beautiful, enclosed backyard designed for unforgettable gatherings, summer cookouts, or peaceful evenings at home, This property delivers the space, privacy, and potential you've been looking for. OPEN HOUSE 08/02/26 FROM 2-4
Active
Price cut: $10K (7/29)
$285,000
2611 Wynnewood Ct, Goshen, IN 46526
5beds
2,157sqft
:
Get pre-qualified$1,854/mo
Single Family Residence
Built in 2002
0.59 Acres Lot
$283,500 Zestimate®
$--/sqft
$-- HOA
What's special
Welcoming breezewayBeautiful enclosed backyardDesigned for unforgettable gatherings
- 17 days |
- 1,406 |
- 41 |
Likely to sell faster than
Zillow last checked:
Listing updated:
Listed by:
Alex Lino 574-612-1571,
Cressy & Everett- Elkhart
Source: IRMLS,MLS#: 202628666
Facts & features
Interior
Bedrooms & bathrooms
- Bedrooms: 5
- Bathrooms: 3
- Full bathrooms: 3
- Main level bedrooms: 2
Bedroom 1
- Level: Main
Bedroom 2
- Level: Basement
Kitchen
- Level: Basement
- Area: 126
- Dimensions: 18 x 7
Living room
- Level: Main
- Area: 209
- Dimensions: 19 x 11
Heating
- Natural Gas, Forced Air
Cooling
- Central Air
Appliances
- Included: Refrigerator, Washer, Dryer-Electric, Gas Range, Water Softener Owned
Features
- Flooring: Carpet, Vinyl
- Basement: Full,Partially Finished,Concrete
- Has fireplace: No
Interior area
- Total structure area: 2,166
- Total interior livable area: 2,157 sqft
- Finished area above ground: 1,083
- Finished area below ground: 1,074
Video & virtual tour
Property
Parking
- Total spaces: 2
- Parking features: Attached, Concrete
- Attached garage spaces: 2
- Has uncovered spaces: Yes
Features
- Levels: One
- Stories: 1
- Fencing: Chain Link
Lot
- Size: 0.59 Acres
- Dimensions: 120x150
- Features: Level, City/Town/Suburb
Details
- Parcel number: 201127226028.000015
Construction
Type & style
- Home type: SingleFamily
- Architectural style: Contemporary
- Property subtype: Single Family Residence
Materials
- Vinyl Siding
- Roof: Shingle
Condition
- New construction: No
- Year built: 2002
Utilities & green energy
- Sewer: City
- Water: City
Community & HOA
Community
- Subdivision: Waterford Commons
Location
- Region: Goshen
Financial & listing details
- Tax assessed value: $251,000
- Annual tax amount: $2,755
- Date on market: 7/17/2026
- Listing terms: Cash,Conventional,FHA
Estimated market value
$283,500
$269,000 - $298,000
$2,209/mo
Price history
| Date | Event | Price |
|---|---|---|
| 7/29/2026 | Price change | $285,000-3.4% |
Source:  IRMLS #202628666 Report a problem IRMLS #202628666 Report a problem | ||
| 7/17/2026 | Listed for sale | $295,000+3411.9% |
Source: IRMLS #202628666 Report a problem | ||
| 7/18/2017 | Sold | $8,400$4/sqft |
Source: Public Record Report a problem | ||
Public tax history
| Year | Property taxes | Tax assessment |
|---|---|---|
| 2025 | $2,968 +10.2% | $251,000 +5.6% |
| 2024 | $2,693 +8.5% | $237,600 +10.4% |
| 2023 | $2,481 +25.4% | $215,200 +9.5% |
| 2022 | $1,979 -9.9% | $196,600 +16.7% |
| 2021 | $2,196 +18.2% | $168,400 +0.6% |
| 2020 | $1,859 +12.6% | $167,400 +8.6% |
| 2019 | $1,650 +18.6% | $154,200 +6.9% |
| 2018 | $1,391 +4.6% | $144,300 +6.3% |
| 2017 | $1,330 | $135,800 +4.7% |
| 2016 | $1,330 -2.4% | $129,700 -2.1% |
| 2014 | $1,363 +2.4% | $132,500 |
| 2013 | $1,331 -3.3% | $132,500 -3.3% |
| 2012 | $1,376 +12.1% | $137,000 +11.7% |
| 2011 | $1,227 -2.6% | $122,700 -2.6% |
| 2010 | $1,260 -4.3% | $126,000 -4.3% |
| 2009 | $1,316 -4.8% | $131,600 +2.7% |
| 2007 | $1,383 +15.8% | $128,100 +13.3% |
| 2006 | $1,194 -6.1% | $113,100 |
| 2005 | $1,272 | $113,100 |
Find assessor info on the county website
Monthly payment
Est. payment
Payment breakdown
Explore the cost of this home by adjusting the details. Changes won't be saved.Climate risks
Neighborhood: 46526
Nearby schools
GreatSchools rating
- 4/10Prairie View Elementary SchoolGrades: PK-4Distance: 0.4 mi
- 6/10Goshen Middle SchoolGrades: 7-8Distance: 2.3 mi
- 3/10Goshen High SchoolGrades: 9-12Distance: 2.1 mi
Schools provided by the listing agent
- Elementary: Prairie View
- Middle: Goshen
- High: Goshen
- District: Goshen Community Schools
Source: IRMLS. This data may not be complete. We recommend contacting the local school district to confirm school assignments for this home.
- $253,1003 bd2 ba960 sqft2615 Wynnewood Ct, Goshen, IN 46526Off Market
- $281,8003 bd2 ba1.5k sqft2612 Wynnewood Ct, Goshen, IN 46526Off Market
- $239,2004 bd2 ba1.6k sqft1208 E Kercher Rd, Goshen, IN 46526Off Market
- $268,5003 bd2 ba1.2k sqft2616 Wynnewood Ct, Goshen, IN 46526Off Market
- $269,2003 bd2 ba1.2k sqft2619 Wynnewood Ct, Goshen, IN 46526Off Market
- $279,3003 bd2 ba1.2k sqft2620 Wynnewood Ct, Goshen, IN 46526Off Market
- $194,2002 bd1 ba1.6k sqft1202 E Kercher Rd, Goshen, IN 46526Off Market
- $271,1003 bd2 ba1.2k sqft1111 Tramore Cir, Goshen, IN 46526Off Market
A local agent can set up tours, give advice and negotiate with sellers.
A local lender can help you make sure your offer is ready when you are.
Similar homes
- $294,0003 bd3 ba2.5k sqft66147 Prairie View Dr, Goshen, IN 46526For Sale
 MLS ID #202628671, Ashley Lambright, Berkshire Hathaway HomeServices Elkhart. IRMLS
 - $309,9003 bd2 ba2.6k sqft66150 State Road 15, Goshen, IN 46526For Sale
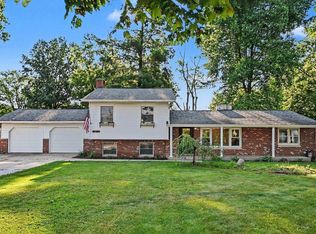 MLS ID #202629638, Jennifer E Weldy, Berkshire Hathaway HomeServices Goshen. IRMLS
 - $287,9004 bd2 ba1.6k sqft66099 Grasslands Ln, Goshen, IN 46526For Sale
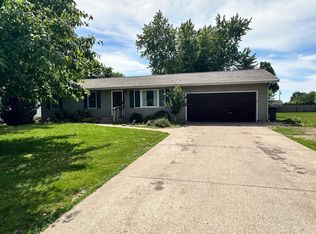 MLS ID #202621435, Carlos Avelar, Fenix Realty, LLC. IRMLS
 - $295,0003 bd2 ba2k sqft806 S 7th St, Goshen, IN 46526For Sale
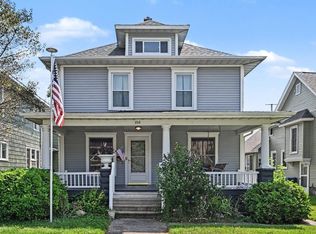 MLS ID #202630666, Jennifer E Weldy, Berkshire Hathaway HomeServices Goshen. IRMLS
 - $299,7004 bd2 ba1.9k sqft1705 W Clinton St, Goshen, IN 46526For SaleMLS ID #202629852, Liliana Ballge, McKinnies Realty, LLC Elkhart. IRMLS
- $309,9004 bd2 ba1.9k sqft1312 Red Oak Dr, Goshen, IN 46526For SaleMLS ID #202607958, Carlos Avelar, Fenix Realty, LLC. IRMLS
- $275,0004 bd2 ba2k sqft64605 County Road 33, Goshen, IN 46528AuctionMLS ID #202624972, Steve Miller, RE/MAX Results. IRMLS
- $--3 bd3 ba1.7k sqft58024 Steiner Dr, Goshen, IN 46528AuctionAuction.com 2
- $269,5003 bd2 ba1.9k sqft3121 Peddlers Village Rd, Goshen, IN 46526For SaleMLS ID #202629567, Leo Reyes, Berkshire Hathaway HomeServices Goshen. IRMLS
- $325,0003 bd3 ba2.7k sqft64523 County Road 33, Goshen, IN 46528AuctionMLS ID #202630221, Jesse Riegsecker, Bright Star Real Estate Services LLC. IRMLS
- $330,0004 bd3 ba2.1k sqft1241 Mintcrest Dr, Goshen, IN 46526For SaleMLS ID #202621060, Eric Beckham, JMG Indiana. IRMLS
- $285,9993 bd2 ba1.2k sqft58815 Saint Marys Ln, Goshen, IN 46528For Sale By Owner
- $285,0004 bd2 ba1.4k sqft18147 Scarborough Ln, Goshen, IN 46528For Sale By Owner
- $279,9004 bd3 ba2.3k sqft1633 Clover Creek Ln, Goshen, IN 46526For SaleMLS ID #202623219, Chantel Boone, RE/MAX Results. IRMLS
- $239,9004 bd1 ba1.8k sqft519 Dewey Ave, Goshen, IN 46526For SaleMLS ID #11894935, Laura Sumpter, Phil Hahn and Associates. My State MLS
- $392,9003 bd3 ba2.9k sqft1405 Winsted Dr, Goshen, IN 46526For SaleMLS ID #202631251, Sharon McDonald, RE/MAX 100. IRMLS
- $269,0003 bd2 ba1.2k sqft1604 Aspen Dr, Goshen, IN 46526For Sale By Owner
- $330,0003 bd3 ba1.6k sqft460 Hillcrest Dr, Goshen, IN 46528For SaleMLS ID #202629266, Glenda Laughlin, Bright Star Real Estate Services LLC. IRMLS
- $295,0003 bd3 ba2.2k sqft20865 River Blvd, Goshen, IN 46528For SaleMLS ID #202619154, Kathy J Lampert, eXp Realty, LLC. IRMLS
- $309,0005 bd2 ba2.8k sqft323 S 6th St, Goshen, IN 46528For SaleMLS ID #202620766, Adam Pendl, eXp Realty, LLC. IRMLS
