Location, location, location! Beautifully renovated 3-bedroom, 2-full-bath home near County Line, offering modern updates and versatile living space throughout. The main level features a spacious living room, open-concept eat-in kitchen with new stainless-steel gas range and refrigerator, private primary suite with walk-in closet and remodeled bath featuring a luxurious tiled shower, plus two additional bedrooms and a renovated full bath. The finished basement adds two large rooms ideal for entertaining, a family room, game nights, or a home office. Major updates include a new HVAC system (2025), new water heater (2025), and new living room window. Outside, enjoy a large fenced backyard and spacious deck with replaced and stained surface boards—perfect for entertaining or relaxing. Move-in ready, extensively updated, and ideally located—schedule your private showing today!
Active
$349,999
53134 Old Farm Rd, Elkhart, IN 46514
3beds
2,392sqft
Single Family Residence
Built in 1992
0.46 Acres Lot
$343,600 Zestimate®
$--/sqft
$-- HOA
What's special
Two additional bedroomsOpen-concept eat-in kitchenLarge fenced backyard
- 17 days
- 466
- 46
Likely to sell faster than
Zillow last checked:
Listing updated:
Listed by:
Tumpa Akther 219-405-4112,
Century 21 Affiliated
Source: IRMLS,MLS#: 202637247
Facts & features
Interior
Bedrooms & bathrooms
- Bedrooms: 3
- Bathrooms: 2
- Full bathrooms: 2
- Main level bedrooms: 3
Bedroom 1
- Level: Main
Bedroom 2
- Level: Main
Heating
- Natural Gas
Cooling
- Central Air
Features
- Basement: Full
- Number of fireplaces: 1
- Fireplace features: Living Room
Interior area
- Total structure area: 2,632
- Total interior livable area: 2,392 sqft
- Finished area above ground: 1,316
- Finished area below ground: 1,076
Video & virtual tour
Property
Parking
- Total spaces: 2
- Parking features: Attached
- Attached garage spaces: 2
Features
- Levels: One
- Stories: 1
Lot
- Size: 0.46 Acres
- Dimensions: 100X200 = 19994
- Features: Level
Details
- Parcel number: 200127204007.000005
Construction
Type & style
- Home type: SingleFamily
- Property subtype: Single Family Residence
Materials
- Vinyl Siding
Condition
- New construction: No
- Year built: 1992
Utilities & green energy
- Sewer: Septic Tank
- Water: Well
Community & HOA
Community
- Subdivision: Cobus Farms
Location
- Region: Elkhart
Financial & listing details
- Tax assessed value: $323,000
- Annual tax amount: $2,774
- Date on market: 9/10/2026
Estimated market value
$343,600
$326,000 - $361,000
$2,082/mo
Price history
| Date | Event | Price |
|---|---|---|
| 9/10/2026 | Listed for sale | $349,999+0.3% |
Source:  IRMLS #202637247 Report a problem IRMLS #202637247 Report a problem | ||
| 8/1/2026 | Listing removed | $349,000 |
Source: IRMLS #202606141 Report a problem | ||
| 4/24/2026 | Price change | $349,000-2.8% |
Source: IRMLS #202606141 Report a problem | ||
| 3/12/2026 | Price change | $359,000-4.3% |
Source: IRMLS #202606141 Report a problem | ||
| 2/26/2026 | Listed for sale | $375,000+86.6% |
Source: IRMLS #202606141 Report a problem | ||
| 6/10/2025 | Sold | $201,000+0.5%$84/sqft |
Source: Public Record Report a problem | ||
| 3/1/2019 | Sold | $200,000-0.5%$84/sqft |
Source: Agent Provided Report a problem | ||
| 1/28/2019 | Price change | $201,000-1.5%$84/sqft |
Source: RE/MAX Oak Crest - Elkhart #201900638 Report a problem | ||
| 1/16/2019 | Listed for sale | $204,000+59.4%$85/sqft |
Source: RE/MAX Oak Crest - Elkhart #201900638 Report a problem | ||
| 12/14/2018 | Sold | $128,000-38.8%$54/sqft |
Source: Public Record Report a problem | ||
| 12/14/2018 | Listed for sale | $209,000+34.9%$87/sqft |
Source: Pheasant Ridge Realty #201853963 Report a problem | ||
| 8/9/2008 | Listing removed | $154,900$65/sqft |
Source: RE/MAX of Indiana #EK9916213 Report a problem | ||
| 5/14/2008 | Price change | $154,900-6.1%$65/sqft |
Source: RE/MAX of Indiana #EK9916213 Report a problem | ||
| 3/19/2008 | Listed for sale | $164,900+49.2%$69/sqft |
Source: RE/MAX of Indiana #EK9916213 Report a problem | ||
| 10/12/2006 | Sold | $110,500$46/sqft |
Source: Public Record Report a problem | ||
Public tax history
| Year | Property taxes | Tax assessment |
|---|---|---|
| 2025 | $5,637 +8.3% | $323,000 +8.3% |
| 2024 | $5,204 +0.5% | $298,300 +9.1% |
| 2023 | $5,179 +18.6% | $273,400 +3.8% |
| 2022 | $4,367 +17% | $263,500 +11.3% |
| 2021 | $3,732 +71.1% | $236,800 +8.9% |
| 2020 | $2,182 +51.9% | $217,500 +2.7% |
| 2019 | $1,436 +2.9% | $211,700 +36.8% |
| 2018 | $1,395 +20.9% | $154,800 +5.1% |
| 2017 | $1,154 | $147,300 +9.2% |
| 2016 | $1,154 +5% | $134,900 +10.4% |
| 2014 | $1,098 -4.8% | $122,200 +2.7% |
| 2013 | $1,154 +9% | $119,000 -4.1% |
| 2012 | $1,059 -17% | $124,100 -16.7% |
| 2011 | $1,276 -0.7% | $149,000 -1.1% |
| 2010 | $1,284 -55.4% | $150,600 -7.1% |
| 2009 | $2,879 +99.4% | $162,100 +16.3% |
| 2007 | $1,444 | $139,400 |
Find assessor info on the county website
Monthly payment
Est. payment
Payment breakdown
Explore the cost of this home by adjusting the details. Changes won't be saved.Climate risks
Neighborhood: 46514
Nearby schools
Schools provided by the listing agent
- Elementary: Cleveland
- Middle: West Side
- High: Elkhart
- District: Elkhart Community Schools
Source: IRMLS. This data may not be complete. We recommend contacting the local school district to confirm school assignments for this home.
Similar homes
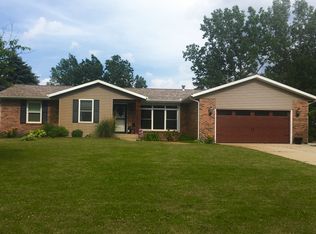
- $299,9004 bd4 ba2.4k sqft30046 Westlake Dr, Elkhart, IN 46514For Sale
 MLS ID #202626191, Brianna L Macias, Realty Group Resources. IRMLS
 - $235,0003 bd2 ba1.5k sqft30127 Blue Spruce Dr, Elkhart, IN 46514For Sale
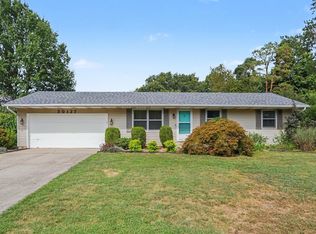 MLS ID #202637277, Timothy Sullivan, Re/Max County Wide 1st. IRMLS
 - $340,0002 bd2 ba1.8k sqft51565 Maplewood Dr, Elkhart, IN 46514For Sale
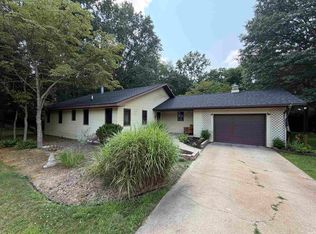 MLS ID #202626002, Tarah Sheteron, Cressy & Everett - South Bend. IRMLS
 - $349,9003 bd3 ba1.7k sqft50779 Sherwood Dr, Granger, IN 46530For Sale
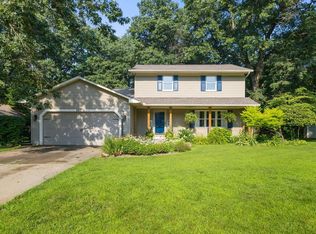 MLS ID #202635178, Stephen C Smith, Irish Realty. IRMLS
 - $319,9003 bd2 ba1.2k sqft70594 Dennis Dr, Niles, MI 49120For Sale
 MLS ID #26050636, Margo H Green, Berrien Property. MichRIC
 - $399,9003 bd2 ba1.6k sqft22244 Us Highway 12, Edwardsburg, MI 49112For SaleMLS ID #26046738, Elizabeth Van Leeuwen, Bon Realty. MichRIC
