OPEN HOUSE: SATURDAY OCT 24 FROM 1:00-3:00. Fully remodeled and move-in ready! This charming 11/2-story home sits on approximately 0.76 acres and offers plenty of space both inside and out. The main level features a welcoming front living room, two bedrooms, and a full bathroom. Toward the back of the home, you'll find a cozy reading nook and a beautiful, completely remodeled kitchen with stainless steel appliances that opens to a spacious family room-an ideal layout for everyday living and entertaining. The upper level offers two additional guest bedrooms, a large primary bedroom, and a convenient half bathroom. Outside, you'll find a 16' x 24' shed and a 30' x 40' outbuilding, providing plenty of room for storage, hobbies, equipment, or a workshop. Numerous updates include a new kitchen, remodeled bathrooms, new windows, refinished hardwood floors and trim, 4 A/C mini -splits and fresh paint throughout. Also added a new water heater and boiler system approximately 4 to 5 years ago. Don't miss this beautifully updated home with plenty of space and outbuilding potential. Schedule your showing today!
For sale
Price cut: $5K (9/28)
$369,900
707 E Waterford St, Wakarusa, IN 46573
5beds
2,984sqft
Single Family Residence
Built in 1920
0.76 Acres Lot
$-- Zestimate®
$124/sqft
$-- HOA
What's special
Large primary bedroomSpacious family roomCozy reading nookBeautiful completely remodeled kitchenFresh paint throughoutStainless steel appliancesNew windows
- 52 days
- 835
- 21
Zillow last checked:
Listing updated:
Listed by:
P. Scot Honeycutt 574-354-8102,
Phil Hahn and Associates
Source: My State MLS,MLS#: 11964327
Facts & features
Interior
Bedrooms & bathrooms
- Bedrooms: 5
- Bathrooms: 2
- Full bathrooms: 1
- 1/2 bathrooms: 1
Rooms
- Room types: Breakfast Room, Dining Room, Family Room, First Floor Bathroom, Kitchen, Laundry Room, Living Room
Kitchen
- Features: Open
Basement
- Area: 0
Heating
- Natural Gas, Hot Water
Appliances
- Included: Dishwasher, Disposal, Refrigerator, Microwave, Oven, Water Heater, Stainless Steel Appliances
Features
- Flooring: Hardwood, Carpet
- Basement: Unfinished
- Has fireplace: No
Interior area
- Total structure area: 2,984
- Total interior livable area: 2,984 sqft
- Finished area above ground: 2,984
Video & virtual tour
Property
Parking
- Parking features: Detached
- Has garage: Yes
Features
- Stories: 2
- Patio & porch: Covered Porch, Open Porch
Lot
- Size: 0.76 Acres
Details
- Additional structures: Shed(s), General Outbuilding, Workshop
- Parcel number: 200936201040.000025
- Lease amount: $0
Construction
Type & style
- Home type: SingleFamily
- Property subtype: Single Family Residence
Materials
- Frame, Vinyl Siding
- Roof: Asphalt
Condition
- New construction: No
- Year built: 1920
- Major remodel year: 2026
Utilities & green energy
- Electric: Amps(100)
- Sewer: Municipal
- Water: Municipal
- Utilities for property: Naturl Gas Available
Community & HOA
HOA
- Has HOA: No
Location
- Region: Wakarusa
Financial & listing details
- Price per square foot: $124/sqft
- Tax assessed value: $259,700
- Annual tax amount: $5,320
- Date on market: 9/3/2026
- Date available: 09/03/2026
Estimated market value
Not available
Estimated sales range
Not available
$2,316/mo
Price history
| Date | Event | Price |
|---|---|---|
| 9/28/2026 | Price change | $369,900-1.3%$124/sqft |
Source: My State MLS #11964327 Report a problem | ||
| 9/3/2026 | Listed for sale | $374,900$126/sqft |
Source: My State MLS #11964327 Report a problem | ||
Public tax history
| Year | Property taxes | Tax assessment |
|---|---|---|
| 2025 | $5,011 -3.2% | $259,700 +6.4% |
| 2024 | $5,174 +4.6% | $244,000 +0.7% |
| 2023 | $4,946 +24% | $242,400 +4.9% |
| 2022 | $3,989 +4.7% | $231,100 +25.7% |
| 2021 | $3,811 +13.4% | $183,900 +4.7% |
| 2020 | $3,360 +4.6% | $175,600 +13.5% |
| 2019 | $3,213 +8.8% | $154,700 +5% |
| 2018 | $2,954 +6.6% | $147,400 +5.4% |
| 2017 | $2,771 | $139,900 +2.6% |
| 2016 | $2,771 -2.7% | $136,300 +1% |
| 2014 | $2,849 +0.6% | $134,900 |
| 2013 | $2,832 +8.5% | $134,900 +8% |
| 2012 | $2,610 -19.1% | $124,900 -20.3% |
| 2011 | $3,227 +1.4% | $156,800 +1.2% |
| 2010 | $3,181 -3% | $155,000 -2.8% |
| 2009 | $3,278 | $159,400 |
Find assessor info on the county website
Monthly payment
Est. payment
Payment breakdown
Explore the cost of this home by adjusting the details. Changes won't be saved.Climate risks
Neighborhood: 46573
Nearby schools
Schools provided by the listing agent
- District: Wa-nee Community Schools
Source: My State MLS. This data may not be complete. We recommend contacting the local school district to confirm school assignments for this home.
Similar homes
- $390,0005 bd3 ba2.6k sqft11044 River Oaks Ln E, Osceola, IN 46561For Sale
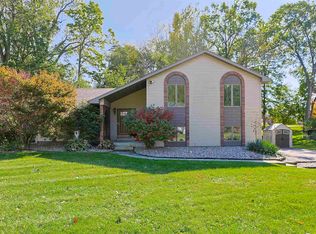 MLS ID #202643436, Amy Reed, Coldwell Banker Real Estate Group. IRMLS
- $339,9004 bd2 ba2.5k sqft306 N Hartman St, Nappanee, IN 46550For Sale
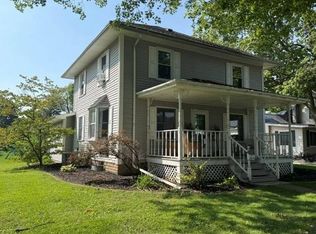 MLS ID #11964427, P. Scot Honeycutt, Phil Hahn and Associates. My State MLS
- $319,9003 bd2 ba1.8k sqft501 W Indiana Ave, Nappanee, IN 46550For Sale
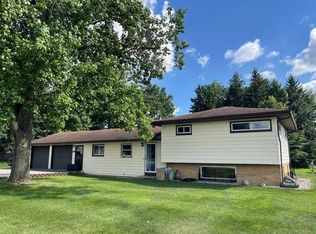 MLS ID #11961043, Laura Sumpter, Phil Hahn and Associates. My State MLS
- $364,9003 bd3 ba2.2k sqft29371 County Road 12, Elkhart, IN 46514For Sale
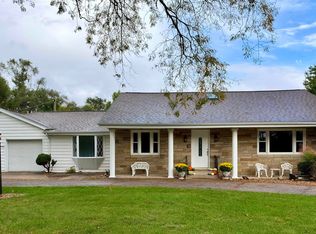 MLS ID #202643143, Kimberly Hayes, Flourishing Homes, LLC. IRMLS
