Welcome home to a rare chance to live on one of the city’s most useful streets, with downtown flavor, school-district convenience, and northern Indiana’s easygoing pace all in one place. Set along North Main Street (SR 19), this property puts daily life within easy reach. Enjoy many great features throughout this wondeful four bedroom/two full bath home with over 2,500 square feet. Updates include; flooring, new kitchen, gutters, and updated landscaping. Spacious ranch home with great living space for your family and guests. Wa-Nee Community Schools, local healthcare, parks, and the heart of Nappanee’s shops and restaurants are close enough to make weekdays simpler and weekends relaxing. Completely repainted throughout with updated kitchen and landscaping.
Active
Price cut: $15K (9/11)
$299,900
1574 N Main St, Nappanee, IN 46550
4beds
2,396sqft
Single Family Residence
Built in 1959
1.03 Acres Lot
$295,100 Zestimate®
$--/sqft
$-- HOA
What's special
New kitchenCompletely repainted throughoutUpdated landscapingSpacious ranch home
- 41 days
- 1,130
- 52
Zillow last checked:
Listing updated:
Listed by:
Vince Beasley 574-457-2880,
Northern Lakes Realty
Source: IRMLS,MLS#: 202635521
Facts & features
Interior
Bedrooms & bathrooms
- Bedrooms: 4
- Bathrooms: 2
- Full bathrooms: 2
- Main level bedrooms: 4
Bedroom 1
- Level: Main
Bedroom 2
- Level: Main
Dining room
- Level: Main
- Area: 143
- Dimensions: 11 x 13
Family room
- Level: Main
- Area: 484
- Dimensions: 22 x 22
Kitchen
- Level: Main
- Area: 156
- Dimensions: 12 x 13
Living room
- Level: Main
- Area: 364
- Dimensions: 28 x 13
Heating
- Natural Gas, Forced Air
Cooling
- Central Air
Appliances
- Included: Dishwasher, Microwave, Refrigerator, Electric Oven, Gas Water Heater
- Laundry: Dryer Hook Up Gas/Elec, Main Level
Features
- Countertops-Ceramic, Main Level Bedroom Suite
- Windows: Window Treatments
- Has basement: No
- Number of fireplaces: 1
- Fireplace features: Dining Room
Interior area
- Total structure area: 2,396
- Total interior livable area: 2,396 sqft
- Finished area above ground: 2,396
- Finished area below ground: 0
Video & virtual tour
Property
Parking
- Parking features: Aggregate
- Has uncovered spaces: Yes
Features
- Levels: One
- Stories: 1
- Fencing: Woven Wire
Lot
- Size: 1.03 Acres
- Dimensions: 163X254
- Features: Corner Lot, Level, 0-2.9999, Landscaped
Details
- Additional structures: Shed
- Parcel number: 201325426012.000021
Construction
Type & style
- Home type: SingleFamily
- Architectural style: Ranch
- Property subtype: Single Family Residence
Materials
- Brick
- Foundation: Slab
- Roof: Shingle
Condition
- New construction: No
- Year built: 1959
Utilities & green energy
- Sewer: City
- Water: City
Community & HOA
Community
- Security: Smoke Detector(s)
- Subdivision: None
Location
- Region: Nappanee
Financial & listing details
- Tax assessed value: $246,500
- Annual tax amount: $2,284
- Date on market: 8/28/2026
- Listing terms: Cash,Conventional
Estimated market value
$295,100
$280,000 - $310,000
$1,869/mo
Price history
| Date | Event | Price |
|---|---|---|
| 9/11/2026 | Price change | $299,900-4.8% |
Source:  IRMLS #202635521 Report a problem IRMLS #202635521 Report a problem | ||
| 8/28/2026 | Listed for sale | $314,900+36.9% |
Source: IRMLS #202635521 Report a problem | ||
| 5/6/2024 | Sold | $230,000-8% |
Source: IRMLS #202412417 Report a problem | ||
| 5/3/2024 | Pending sale | $250,000 |
Source: IRMLS #202412417 Report a problem | ||
| 4/14/2024 | Listed for sale | $250,000+1738.2% |
Source: IRMLS #202412417 Report a problem | ||
| 9/2/2014 | Sold | $13,600$6/sqft |
Source: Public Record Report a problem | ||
Public tax history
| Year | Property taxes | Tax assessment |
|---|---|---|
| 2025 | $2,467 +3.5% | $246,500 +2.5% |
| 2024 | $2,384 +8.1% | $240,500 +6.3% |
| 2023 | $2,206 +5.9% | $226,300 +8.7% |
| 2022 | $2,082 +12.2% | $208,200 +6.5% |
| 2021 | $1,855 +4.3% | $195,500 +12.1% |
| 2020 | $1,778 +7.3% | $174,400 +4.3% |
| 2019 | $1,657 +8.9% | $167,200 +7.3% |
| 2018 | $1,522 +12.3% | $155,800 +5.6% |
| 2017 | $1,355 | $147,600 +3.4% |
| 2016 | $1,355 +2.7% | $142,800 +9.9% |
| 2014 | $1,320 -0.4% | $129,900 +1.2% |
| 2013 | $1,325 +0.2% | $128,300 +0.4% |
| 2012 | $1,322 -14.2% | $127,800 -13.9% |
| 2011 | $1,541 -1.7% | $148,500 -1.8% |
| 2010 | $1,568 -5% | $151,200 -5.2% |
| 2009 | $1,651 -31.3% | $159,500 -3.2% |
| 2007 | $2,404 +33.7% | $164,800 +18.1% |
| 2006 | $1,798 -5.6% | $139,600 |
| 2005 | $1,906 -21.9% | $139,600 -4.7% |
| 2004 | $2,439 | $146,500 |
Find assessor info on the county website
Monthly payment
Est. payment
Payment breakdown
Explore the cost of this home by adjusting the details. Changes won't be saved.Climate risks
Neighborhood: 46550
Nearby schools
Schools provided by the listing agent
- Elementary: Woodview
- Middle: NorthWood
- High: NorthWood
- District: Wa-Nee Community Schools
Source: IRMLS. This data may not be complete. We recommend contacting the local school district to confirm school assignments for this home.
Similar homes
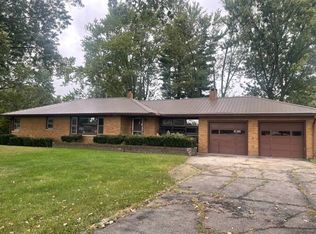
- $297,0004 bd2 ba2.8k sqft501 Shaffer Rd, Bourbon, IN 46504For Sale
 MLS ID #202637146, Anna Gilsinger, RE/MAX Results. IRMLS
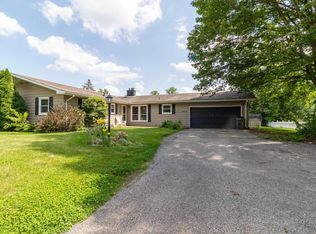
 - $299,9004 bd2 ba1.6k sqft1334 W Grant St, Bremen, IN 46506For Sale
 MLS ID #202631869, Jill Brenay, RE/MAX 100. IRMLS
 - $295,0003 bd2 ba1.5k sqft60196 Surrey Ln, Elkhart, IN 46517For Sale
 MLS ID #202640939, Gregory Hire, Hallmark Excellence Realty. IRMLS
 - $299,9004 bd4 ba2.4k sqft30046 Westlake Dr, Elkhart, IN 46514For Sale
 MLS ID #202626191, Brianna L Macias, Realty Group Resources. IRMLS
