**OPEN HOUSE MOVED TO SUNDAY, October 25th, 1-3PM** Welcome home to this charming 3-bedroom, 2.5-bath brick ranch offering comfortable living, functional space, and a layout designed for everyday life. The open-concept living area creates a welcoming flow, perfect for entertaining or enjoying time at home. The main-level primary bedroom with custom tile shower and convenient main-level laundry add ease to your daily routine, while the finished basement provides valuable additional living space with endless possibilities for a family room, recreation area, home office, or hobby space. Outside, enjoy the fenced-in backyard with room to relax, play, or entertain. Additional highlights include an oversized two-car garage and a new roof and gutters in 2025, offering added peace of mind. Located in a quiet, low-traffic neighborhood while remaining close to schools, shopping, and everyday conveniences, this home offers the best of comfortable living in a convenient location.
Active
$369,900
1327 E Reynolds St, Goshen, IN 46528
3beds
2,660sqft
Single Family Residence
Built in 1955
0.37 Acres Lot
$359,700 Zestimate®
$--/sqft
$-- HOA
What's special
- 12 days
- 639
- 25
Zillow last checked:
Listing updated:
Listed by:
Grace Hershberger Cell:574-538-7984,
Patton Hall Real Estate
Source: IRMLS,MLS#: 202642220
Facts & features
Interior
Bedrooms & bathrooms
- Bedrooms: 3
- Bathrooms: 3
- Full bathrooms: 2
- 1/2 bathrooms: 1
- Main level bedrooms: 3
Bedroom 1
- Level: Main
Bedroom 2
- Level: Main
Heating
- Natural Gas, Forced Air
Cooling
- Central Air
Appliances
- Included: Range/Oven Hook Up Gas, Gas Water Heater
- Laundry: Electric Dryer Hookup, Main Level
Features
- 1st Bdrm En Suite, Breakfast Bar, Ceiling Fan(s), Countertops-Solid Surf, Eat-in Kitchen, Kitchen Island, Open Floorplan, Tub/Shower Combination, Main Level Bedroom Suite
- Flooring: Carpet, Vinyl, Ceramic Tile
- Doors: Storm Door(s)
- Basement: Crawl Space,Full,Finished,Block,Sump Pump
- Attic: Storage
- Number of fireplaces: 1
- Fireplace features: Living Room
Interior area
- Total structure area: 3,320
- Total interior livable area: 2,660 sqft
- Finished area above ground: 1,660
- Finished area below ground: 1,000
Video & virtual tour
Property
Parking
- Total spaces: 2
- Parking features: Attached, Garage Door Opener, Concrete
- Attached garage spaces: 2
- Has uncovered spaces: Yes
Features
- Levels: One
- Stories: 1
- Patio & porch: Patio
- Exterior features: Fire Pit
- Fencing: Chain Link
Lot
- Size: 0.37 Acres
- Dimensions: 105X155
- Features: 0-2.9999, City/Town/Suburb, Landscaped, Near Walking Trail
Details
- Parcel number: 201115207010.000015
- Other equipment: Sump Pump
Construction
Type & style
- Home type: SingleFamily
- Architectural style: Ranch
- Property subtype: Single Family Residence
Materials
- Brick
- Roof: Asphalt
Condition
- New construction: No
- Year built: 1955
Utilities & green energy
- Electric: NIPSCO
- Gas: NIPSCO
- Sewer: City
- Water: City
Community & HOA
Community
- Features: None
- Subdivision: None
Location
- Region: Goshen
Financial & listing details
- Tax assessed value: $261,300
- Annual tax amount: $2,942
- Date on market: 10/11/2026
- Listing terms: Cash,Conventional,FHA,USDA Loan
Estimated market value
$359,700
$342,000 - $378,000
$2,099/mo
Price history
| Date | Event | Price |
|---|---|---|
| 10/16/2026 | Listed for sale | $369,900+80.4% |
Source:  IRMLS #202642220 Report a problem IRMLS #202642220 Report a problem | ||
| 8/8/2025 | Sold | $205,000-2.3% |
Source: IRMLS #202528464 Report a problem | ||
| 7/23/2025 | Pending sale | $209,900 |
Source: IRMLS #202528464 Report a problem | ||
| 7/21/2025 | Listed for sale | $209,900+39.9% |
Source: IRMLS #202528464 Report a problem | ||
| 6/7/2019 | Listing removed | $150,000$56/sqft |
Source: Coldwell Banker The Real Estate Group #201912147 Report a problem | ||
| 4/6/2019 | Pending sale | $150,000$56/sqft |
Source: Coldwell Banker The Real Estate Group #201912147 Report a problem | ||
| 4/6/2019 | Listed for sale | $150,000$56/sqft |
Source: Coldwell Banker The Real Estate Group #201912147 Report a problem | ||
Public tax history
| Year | Property taxes | Tax assessment |
|---|---|---|
| 2025 | $2,927 +11.6% | $261,300 +11.4% |
| 2024 | $2,623 +11.2% | $234,500 +11.7% |
| 2023 | $2,358 +19% | $209,900 +12.7% |
| 2022 | $1,982 +2.4% | $186,300 +11.1% |
| 2021 | $1,936 +13.8% | $167,700 +13.3% |
| 2020 | $1,701 +12.2% | $148,000 +5.1% |
| 2019 | $1,516 +19.3% | $140,800 +6.7% |
| 2018 | $1,270 +35.8% | $131,900 +7.8% |
| 2017 | $935 | $122,400 +3.9% |
| 2016 | $935 +12.4% | $117,800 +38.4% |
| 2014 | $832 -3.8% | $85,100 |
| 2013 | $865 +2% | $85,100 -1.6% |
| 2012 | $848 -21.9% | $86,500 -18.4% |
| 2011 | $1,086 -25.2% | $106,000 -25.5% |
| 2010 | $1,451 -6.7% | $142,300 -6.7% |
| 2009 | $1,555 -19.6% | $152,500 +8.2% |
| 2007 | $1,934 +9% | $140,900 +5% |
| 2006 | $1,775 -8.6% | $134,200 |
| 2005 | $1,942 +1.2% | $134,200 |
| 2004 | $1,919 +12.8% | $134,200 |
| 2003 | $1,701 +38% | $134,200 +131.4% |
| 2002 | $1,232 +2.9% | $58,000 +199.9% |
| 2001 | $1,197 | $19,340 |
Find assessor info on the county website
Monthly payment
Est. payment
Payment breakdown
Explore the cost of this home by adjusting the details. Changes won't be saved.Climate risks
Neighborhood: 46528
Nearby schools
Schools provided by the listing agent
- Elementary: Parkside
- Middle: Goshen
- High: Goshen
- District: Goshen Community Schools
Source: IRMLS. This data may not be complete. We recommend contacting the local school district to confirm school assignments for this home.

Similar homes
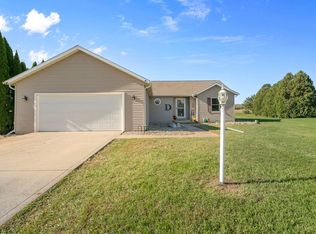
- $309,0003 bd2 ba1.4k sqft18151 Dundee Ct, Goshen, IN 46528For Sale
 MLS ID #202643458, Edward McCray, McKinnies Realty, LLC. IRMLS
 - $349,9003 bd3 ba1.8k sqft58107 Diener Dr, Goshen, IN 46528For Sale
 MLS ID #202641488, Wilma McDougle, McKinnies Realty, LLC Elkhart. IRMLS
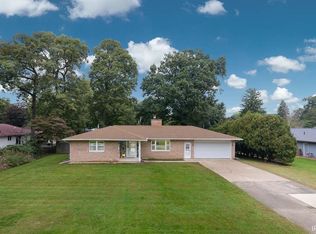
 - $355,0004 bd4 ba2.4k sqft2705 Martin Manor Dr, Goshen, IN 46526For Sale
 MLS ID #202641183, Mia Curtis, Berkshire Hathaway HomeServices Elkhart. IRMLS
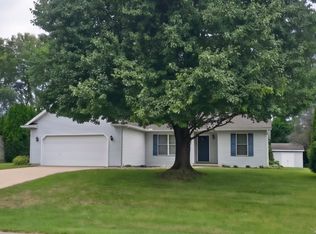
 - $335,0003 bd3 ba2.8k sqft57375 Sequoia Dr, Goshen, IN 46528For Sale
 MLS ID #202639155, Tina Walters, Fathom Realty Indiana, LLC. IRMLS
