Move-in ready new construction!! Discover the perfect blend of modern elegance and comfort in this beautiful ranch home being built by Devine Homes by Miller. The "Lauren" plan features 4 spacious bedrooms, and ample open-concept living and entertaining space. You will love the quartz counters, custom tile, pantry, and large island. The finished basement is a highlight, boasting a versatile rec room and a stylish wet bar—perfect for game nights or casual gatherings. Convenience is key with a large mudroom that includes a dedicated laundry area, making everyday living a breeze. Retreat to the luxurious primary suite, featuring a generous walk-in closet and an en suite with custom tile and a double vanity. Construction will be completed in April of 2026. Don’t miss the opportunity to call this exceptional property home in a maintenance-free neighborhood.
Active
$644,999
18597 Bracken Fern Ct, South Bend, IN 46637
4beds
2,712sqft
Single Family Residence
Built in 2025
7,840 Square Feet Lot
$640,000 Zestimate®
$--/sqft
$150/mo HOA
What's special
- 3 days
- 139
- 4
Zillow last checked:
Listing updated:
Listed by:
Stephen C Smith steve.smith@irishrealty.net,
Irish Realty,
Brigid Beattie,
Irish Realty
Source: IRMLS,MLS#: 202634805
Facts & features
Interior
Bedrooms & bathrooms
- Bedrooms: 4
- Bathrooms: 4
- Full bathrooms: 3
- 1/2 bathrooms: 1
- Main level bedrooms: 3
Bedroom 1
- Level: Main
Bedroom 2
- Level: Main
Heating
- Natural Gas, Forced Air
Cooling
- Central Air
Appliances
- Included: Dishwasher, Microwave, Refrigerator, Gas Range, Gas Water Heater
- Laundry: Main Level
Features
- 1st Bdrm En Suite, Tray Ceiling(s), Walk-In Closet(s), Stone Counters, Eat-in Kitchen, Kitchen Island, Main Level Bedroom Suite
- Basement: Full,Partially Finished,Concrete
- Number of fireplaces: 1
- Fireplace features: Family Room, Gas Log
Interior area
- Total structure area: 3,634
- Total interior livable area: 2,712 sqft
- Finished area above ground: 1,817
- Finished area below ground: 895
Video & virtual tour
Property
Parking
- Total spaces: 2
- Parking features: Attached, Garage Door Opener
- Attached garage spaces: 2
Features
- Levels: One
- Stories: 1
Lot
- Size: 7,840 Square Feet
- Dimensions: 64X124
- Features: Cul-De-Sac, Level, 0-2.9999
Details
- Parcel number: 710430126032.000003
Construction
Type & style
- Home type: SingleFamily
- Property subtype: Single Family Residence
Materials
- Stone, Vinyl Siding
Condition
- New construction: Yes
- Year built: 2025
Details
- Builder name: Devine Homes by Miller
Utilities & green energy
- Sewer: City
- Water: City
Community & HOA
Community
- Subdivision: Belle Terre Luxury Villas
HOA
- Has HOA: Yes
- HOA fee: $150 monthly
Location
- Region: South Bend
Financial & listing details
- Tax assessed value: $42,100
- Annual tax amount: $1,682
- Date on market: 8/25/2026
Estimated market value
$640,000
$608,000 - $672,000
$3,316/mo
Price history
| Date | Event | Price |
|---|---|---|
| 8/25/2026 | Listed for sale | $644,999-0.8% |
Source:  IRMLS #202634805 Report a problem IRMLS #202634805 Report a problem | ||
| 8/25/2026 | Listing removed | $649,999 |
Source: IRMLS #202534604 Report a problem | ||
| 8/28/2025 | Listed for sale | $649,999 |
Source: IRMLS #202534604 Report a problem | ||
Public tax history
Tax history is unavailable.
Monthly payment
Est. payment
Payment breakdown
Explore the cost of this home by adjusting the details. Changes won't be saved.Climate risks
Neighborhood: Georgetown
Nearby schools
Schools provided by the listing agent
- Elementary: Darden Primary Center
- Middle: Jefferson
- High: Adams
- District: South Bend Community School Corp.
Source: IRMLS. This data may not be complete. We recommend contacting the local school district to confirm school assignments for this home.
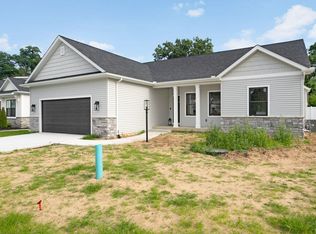


Similar homes
- $649,9003 bd3 ba2.4k sqft54810 Northbridge West Ct, Osceola, IN 46561New Construction
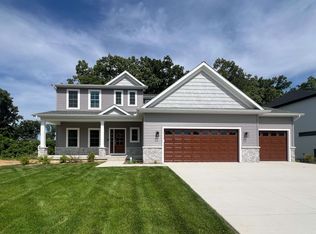 MLS ID #202635134, Tommy Kraemer, Coldwell Banker Real Estate Group. IRMLS
 - $648,0004 bd3 ba3.8k sqft15766 Hunting Ridge Trl, Granger, IN 46530For Sale
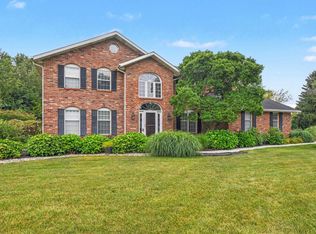 MLS ID #202632416, Beau Dunfee, Weichert Rltrs-J.Dunfee&Assoc.. IRMLS
 - $590,0004 bd3 ba3.4k sqft30056 Quail Pointe Dr, Granger, IN 46530For Sale
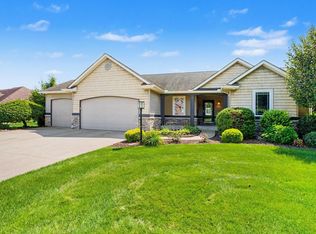 MLS ID #202634785, Deborah Crowder, At Home Realty Group. IRMLS
 - $345,0004 bd3 ba2.2k sqft54405 Northern Ave, South Bend, IN 46635For Sale
 MLS ID #202628704, Tommy Kraemer, Coldwell Banker Real Estate Group. IRMLS
 - $669,9004 bd3 ba2.7k sqft3181 Chamberlain Rd, Buchanan, MI 49107For Sale
 MLS ID #26031806, Amy Neal, @properties Christie's International R.E.. MichRIC
 - $524,9004 bd3 ba3k sqft137 Tiger Lillie Ln, Niles, MI 49120For SaleMLS ID #26042588, Tim Burkey, EXP Realty. MichRIC
- $520,0003 bd3 ba2.1k sqft3153 College St, Niles, MI 49120New ConstructionMLS ID #26038129, Margo H Green, Berrien Property. MichRIC
