Seller is open to a Purchase Money Mortgage with a minimum down of 20% down, 5-year ballon at 5% interest. Buyer must be APPROVED BY A LOCAL BANK OR CREDIT UNION. Welcome to this spectacular new Construct, custom-built retreat situated on a peaceful one-acre lot. Step inside to experience a breathtaking main living area defined by soaring high ceilings and high-end flooring that flows seamlessly throughout the entire home. The open-concept design is anchored by a gourmet kitchen featuring premium stone countertops and an enormous walk-in pantry fully equipped with custom built-in cabinets for ultimate organization. This thoughtfully designed floor plan offers 3 spacious bedrooms and 2.5 well-appointed bathrooms. The interior is distinguished by highly unique, custom tile work that adds an artistic elegance to the living spaces. The home includes an oversized attached garage providing abundant vehicle and project storage. A detached pole barn is situated at the rear of the property.
Active
Price cut: $20.1K (9/16)
$499,900
3153 College St, Niles, MI 49120
3beds
2,108sqft
Single Family Residence
Built in 2026
0.97 Acres Lot
$-- Zestimate®
$237/sqft
$-- HOA
What's special
Detached pole barnPeaceful one-acre lotOversized attached garageSoaring high ceilingsHigh-end flooringCustom built-in cabinetsPremium stone countertops
- 87 days
- 519
- 30
Zillow last checked:
Listing updated:
Listed by:
Margo H Green 269-362-9595,
Berrien Property 269-362-9595
Source: MichRIC,MLS#: 26038129
Facts & features
Interior
Bedrooms & bathrooms
- Bedrooms: 3
- Bathrooms: 3
- Full bathrooms: 2
- 1/2 bathrooms: 1
- Main level bedrooms: 3
Heating
- Forced Air
Cooling
- Central Air
Appliances
- Included: Built-In Gas Oven, Dishwasher, Microwave, Range, Refrigerator
- Laundry: Gas Dryer Hookup, Laundry Room, Washer Hookup
Features
- Ceiling Fan(s), Center Island, Eat-in Kitchen, Pantry
- Flooring: Ceramic Tile, Tile, Vinyl
- Windows: Screens, Insulated Windows
- Basement: Slab
- Has fireplace: Yes
Interior area
- Total structure area: 2,108
- Total interior livable area: 2,108 sqft
Property
Parking
- Total spaces: 2
- Parking features: Garage Faces Front, Garage Door Opener, Detached, Attached
- Garage spaces: 2
Accessibility
- Accessibility features: 36 Inch Entrance Door, Accessible M Flr Half Bath, Accessible Entrance
Features
- Stories: 1
- Exterior features: Other
Lot
- Size: 0.97 Acres
- Dimensions: 125 x 340
- Features: Level, Wooded
Details
- Additional structures: Second Garage, Pole Barn
- Parcel number: 111401240021009
Construction
Type & style
- Home type: SingleFamily
- Architectural style: Contemporary
- Property subtype: Single Family Residence
Materials
- Brick, Stone, Vinyl Siding
- Roof: Metal
Condition
- New Construction
- New construction: Yes
- Year built: 2026
Utilities & green energy
- Sewer: Public Sewer
- Water: Well
- Utilities for property: Phone Available, Natural Gas Available, Electricity Available, Natural Gas Connected
Community & HOA
Community
- Security: Carbon Monoxide Detector(s), Smoke Detector(s)
Location
- Region: Niles
Financial & listing details
- Price per square foot: $237/sqft
- Tax assessed value: $20,851
- Annual tax amount: $1,013
- Date on market: 7/23/2026
- Listing terms: Cash,Conventional
- Electric utility on property: Yes
Estimated market value
Not available
Estimated sales range
Not available
Not available
Price history
| Date | Event | Price |
|---|---|---|
| 9/16/2026 | Price change | $499,900-3.9%$237/sqft |
Source:  MichRIC #26038129 Report a problem MichRIC #26038129 Report a problem | ||
| 7/23/2026 | Listed for sale | $520,000+900%$247/sqft |
Source: MichRIC #26038129 Report a problem | ||
| 8/30/2019 | Sold | $52,000-10.3%$25/sqft |
Source: MichRIC #19037702 Report a problem | ||
| 8/15/2019 | Pending sale | $58,000$28/sqft |
Source: RE/MAX Modern Realty #19037702 Report a problem | ||
| 8/13/2019 | Listed for sale | $58,000$28/sqft |
Source: RE/MAX Modern Realty #19037702 Report a problem | ||
| 8/9/2019 | Pending sale | $58,000$28/sqft |
Source: RE/MAX Modern Realty #19037702 Report a problem | ||
| 8/6/2019 | Listed for sale | $58,000$28/sqft |
Source: RE/MAX Modern Realty, Inc. #19037702 Report a problem | ||
Public tax history
| Year | Property taxes | Tax assessment |
|---|---|---|
| 2025 | $995 +7% | $24,400 -13.5% |
| 2024 | $930 | $28,200 +24.2% |
| 2023 | -- | $22,700 -66.7% |
| 2022 | $2,645 | $68,200 +13.9% |
| 2021 | -- | $59,900 +6.8% |
| 2020 | $1,859 +2.1% | $56,100 +5.8% |
| 2019 | $1,821 +66.1% | $53,000 +9.3% |
| 2018 | $1,096 +1.6% | $48,500 +5.4% |
| 2017 | $1,079 +3.9% | $46,000 +3.6% |
| 2016 | $1,039 +40.2% | $44,400 +0.5% |
| 2015 | $741 | $44,200 +3.5% |
| 2014 | -- | $42,700 +2.2% |
| 2013 | -- | $41,800 -6.1% |
| 2012 | -- | $44,500 -7.5% |
| 2011 | -- | $48,100 -4.8% |
| 2010 | -- | $50,500 -8% |
| 2009 | -- | $54,900 +8.7% |
| 2008 | -- | $50,500 +3.3% |
| 2007 | -- | $48,900 +8.7% |
| 2006 | -- | $45,000 +6.4% |
| 2005 | -- | $42,300 +4.7% |
| 2004 | -- | $40,400 +1.8% |
| 2003 | -- | $39,700 +2.8% |
| 2002 | -- | $38,600 +6.6% |
| 2001 | -- | $36,200 |
Find assessor info on the county website
Monthly payment
Est. payment
Payment breakdown
Explore the cost of this home by adjusting the details. Changes won't be saved.Climate risks
Neighborhood: 49120
Similar homes
- $499,9004 bd3 ba3k sqft137 Tiger Lillie Ln, Niles, MI 49120For Sale
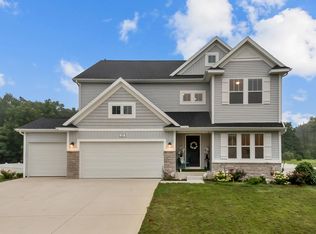
 MLS ID #26042588, Tim Burkey, EXP Realty. MichRIC
 - $480,0005 bd3 ba2.7k sqft157 Silverbrook Ave, Niles, MI 49120For Sale
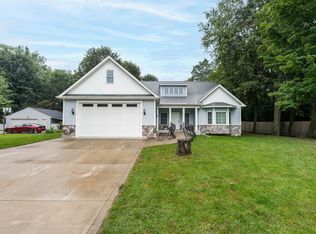 MLS ID #26048086, Stacy Gusky, Jaqua Realtors. MichRIC
 - $429,9003 bd2 ba2.1k sqft1822 Thomson Rd, Niles, MI 49120For Sale
 MLS ID #26051715, Scott McLauchlin, McLauchlin Realty, Inc.. MichRIC
 - $340,0003 bd3 ba1.6k sqft3010 Portage Rd, Niles, MI 49120For Sale
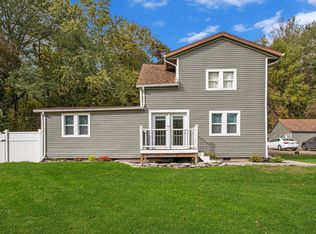 MLS ID #26010891, Marla Fay Bailey, Coldwell Banker Realty. MichRIC
 - $449,9005 bd3 ba3k sqft145 Poppy Ct, Niles, MI 49120For SaleMLS ID #26050521, Christine Gianni, Jaqua Realtors. MichRIC
- $389,0004 bd3 ba2k sqft133 Turfway Park, Niles, MI 49120For SaleMLS ID #26035371, Christine Norland, Jaqua Realtors. MichRIC
- $330,0003 bd2 ba1.9k sqft820 Iroquois Trl, Niles, MI 49120For SaleMLS ID #26047634, Emily Smith, Cressy & Everett Real Estate. MichRIC
- $309,9004 bd3 ba1.7k sqft623 Vann St, Niles, MI 49120For SaleMLS ID #26045286, Alysa Nedderman, Open Door Realty Group. MichRIC
- $335,0003 bd3 ba1.9k sqft584 1st Ct, Niles, MI 49120New ConstructionMLS ID #26042933, Jason Stroud Team, Ellsbury Group. MichRIC
- $299,0005 bd3 ba2.1k sqft511 Oak St, Niles, MI 49120For SaleMLS ID #26047090, Catherine Waggoner, CK Home Group. MichRIC
- $359,9003 bd2 ba1.6k sqft400 Carefree Ct, Niles, MI 49120New ConstructionMichRIC
