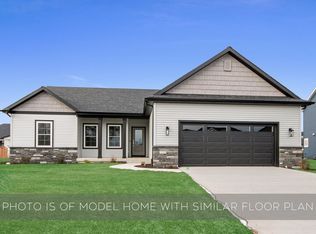
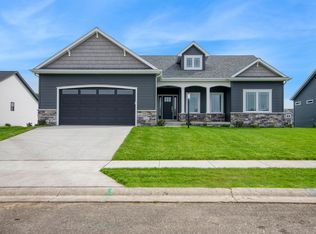
READY TO MOVE IN! Built by Devine Homes by Miller, this NEW CONSTRUCTION home is 'The Susan' floor plan an open concept ranch featuring a very livable split-bedroom floorplan with 3 bedrooms and 2 full bathrooms. Spacious family room includes 9-foot walls, transom windows, and a cathedral ceiling, and is open to the kitchen and dining area. Showstopping 50" wifi-enabled electric fireplace with stone surround. Gorgeous dream kitchen has a large island, stainless appliances, generous pantry space, and a slider to the backyard patio. The first floor primary suite has a walk-in closet and master bath with double sink vanity and a walk-in tile shower. The full lookout basement includes an egress window and is plumbed for a bath - perfect opportunity to finish for a 4th bedroom, rec room, and full bath. Landscaping package includes sodded front yard, seeded rear and side yards, front landscaping package, and irrigation system.
Active
$499,999
11377 Albany Ridge Dr, Osceola, IN 46561
3beds
1,724sqft
Single Family Residence
Built in 2025
0.33 Acres Lot
$497,100 Zestimate®
$--/sqft
$17/mo HOA
What's special
First floor primary suiteSodded front yardWalk-in tile showerFront landscaping packageVery livable split-bedroom floorplanTransom windowsSpacious family room
- 348 days
- 308
- 21
Zillow last checked:
Listing updated:
Listed by:
Tommy Kraemer Cell:574-276-3072,
Coldwell Banker Real Estate Group
Source: IRMLS,MLS#: 202543001
Facts & features
Interior
Bedrooms & bathrooms
- Bedrooms: 3
- Bathrooms: 2
- Full bathrooms: 2
- Main level bedrooms: 3
Bedroom 1
- Level: Main
Bedroom 2
- Level: Main
Heating
- Natural Gas, Forced Air
Cooling
- Central Air
Appliances
- Included: Disposal, Dishwasher, Microwave, Refrigerator, Gas Range, Gas Water Heater
- Laundry: Gas Dryer Hookup, Main Level
Features
- 1st Bdrm En Suite, Ceiling-9+, Ceiling Fan(s), Vaulted Ceiling(s), Walk-In Closet(s), Entrance Foyer, Kitchen Island, Open Floorplan, Split Br Floor Plan, Double Vanity, Stand Up Shower, Tub/Shower Combination, Main Level Bedroom Suite
- Flooring: Carpet, Laminate, Tile
- Basement: Full,Concrete,Sump Pump
- Number of fireplaces: 1
- Fireplace features: Living Room, Electric
Interior area
- Total structure area: 3,448
- Total interior livable area: 1,724 sqft
- Finished area above ground: 1,724
- Finished area below ground: 0
Property
Parking
- Total spaces: 2
- Parking features: Attached, Garage Door Opener, Concrete
- Attached garage spaces: 2
- Has uncovered spaces: Yes
Features
- Levels: One
- Stories: 1
- Patio & porch: Deck
- Exterior features: Irrigation System
Lot
- Size: 0.33 Acres
- Dimensions: 160x117
- Features: Level, City/Town/Suburb, Landscaped
Details
- Parcel number: 710532401167.000031
- Other equipment: Sump Pump
Construction
Type & style
- Home type: SingleFamily
- Architectural style: Ranch
- Property subtype: Single Family Residence
Materials
- Stone, Vinyl Siding
- Roof: Asphalt,Shingle
Condition
- New construction: Yes
- Year built: 2025
Details
- Builder name: Devine Homes by Miller
Utilities & green energy
- Gas: NIPSCO
- Sewer: City
- Water: City, Mishawaka Utility
Community & HOA
Community
- Security: Smoke Detector(s)
- Subdivision: Northbridge Valley
HOA
- Has HOA: Yes
- HOA fee: $200 annually
Location
- Region: Osceola
Financial & listing details
- Tax assessed value: $800
- Annual tax amount: $14
- Date on market: 10/23/2025
- Listing terms: Cash,Conventional
Estimated market value
$497,100
$472,000 - $522,000
$2,874/mo
Price history
| Date | Event | Price |
|---|---|---|
| 10/23/2025 | Listed for sale | $499,999+733.3% |
Source:  IRMLS #202543001 Report a problem IRMLS #202543001 Report a problem | ||
| 10/22/2025 | Listing removed | $60,000 |
Source: IRMLS #202501987 Report a problem | ||
| 1/22/2025 | Listed for sale | $60,000 |
Source: IRMLS #202501987 Report a problem | ||
Public tax history
| Year | Property taxes | Tax assessment |
|---|---|---|
| 2025 | $14 +61.1% | $800 |
| 2024 | $9 -98.9% | $800 -98.2% |
| 2023 | $795 +1295.4% | $43,800 |
| 2022 | $57 +487.8% | $43,800 +1410.3% |
| 2021 | $10 -1.1% | $2,900 +480% |
| 2020 | $10 | $500 |
| 2019 | -- | $500 |
Find assessor info on the county website
Monthly payment
Est. payment
Payment breakdown
Explore the cost of this home by adjusting the details. Changes won't be saved.Climate risks
Neighborhood: 46561
Nearby schools
Schools provided by the listing agent
- Elementary: Elm Road
- Middle: Schmucker
- High: Penn
- District: Penn-Harris-Madison School Corp.
Source: IRMLS. This data may not be complete. We recommend contacting the local school district to confirm school assignments for this home.
Similar homes
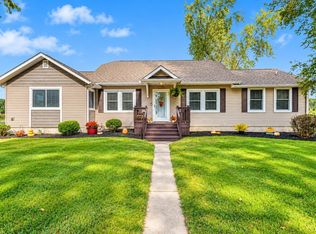
- $424,9004 bd2 ba2.2k sqft10287 Vistula Rd, Osceola, IN 46561For Sale
 MLS ID #202640526, Kimberly A Murrell, McKinnies Realty, LLC. IRMLS
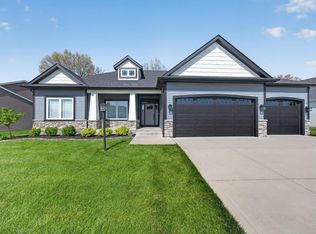
 - $595,0003 bd2 ba1.8k sqft54761 Salem Farms Ct, Granger, IN 46530For Sale
 MLS ID #202617551, Matthew A Parker, Realty Results, LLC. IRMLS
 - $649,9003 bd3 ba2.4k sqft54810 Northbridge West Ct, Osceola, IN 46561New Construction
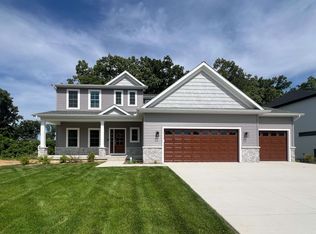 MLS ID #202635134, Tommy Kraemer, Coldwell Banker Real Estate Group. IRMLS
 - $384,9004 bd3 ba2k sqft5503 Bay Char Ct, Osceola, IN 46561For Sale
 MLS ID #202639086, Eric M Bomkamp, Irish Realty. IRMLS
