Welcome to this pristine ranch home built in 2025, perfectly blending modern luxury with everyday functionality. The bright, open-concept main floor features a stunning chef's kitchen with a large center island, stainless steel appliances, and an enviable walk-in pantry. Relax in the primary suite, complete with a generous walk-in closet featuring built-in wood shelving. With 2 bedrooms and 2 bathrooms on the main level, this home offers massive growth potential in the full basement, which is already framed and plumbed to easily add a 3rd bedroom. Storage is never an issue thanks to a dedicated mudroom and an expansive 3-car garage that boasts extra space perfect for a tractor, lawn equipment, or a workshop. Nestled on a spacious lot with a beautiful brick facade, this like-new property is ready to welcome its next owner!
Active
Price cut: $10K (7/30)
$500,000
58604 Woodfield Vw, Elkhart, IN 46517
2beds
1,634sqft
:
Get pre-qualified$3,199/mo
Single Family Residence
Built in 2025
0.51 Acres Lot
$491,600 Zestimate®
$--/sqft
$13/mo HOA
What's special
Bright open-concept main floorPrimary suiteDedicated mudroomBeautiful brick facadeStainless steel appliancesSpacious lotLarge center island
- 36 days |
- 411 |
- 18 |
Zillow last checked:
Listing updated:
Listed by:
Cynthia M Acosta Office:574-293-2121,
Century 21 Circle
Source: IRMLS,MLS#: 202626544
Facts & features
Interior
Bedrooms & bathrooms
- Bedrooms: 2
- Bathrooms: 2
- Full bathrooms: 2
- Main level bedrooms: 2
Bedroom 1
- Level: Main
Bedroom 2
- Level: Main
Heating
- Natural Gas, Forced Air
Cooling
- Central Air
Appliances
- Included: Dishwasher, Refrigerator, Washer, Dryer-Gas, Gas Range, Water Filtration System, Gas Water Heater
Features
- 1st Bdrm En Suite, Stone Counters
- Basement: Full,Unfinished,Concrete
- Has fireplace: No
Interior area
- Total structure area: 3,268
- Total interior livable area: 1,634 sqft
- Finished area above ground: 1,634
- Finished area below ground: 0
Video & virtual tour
Property
Parking
- Total spaces: 3
- Parking features: Attached, Garage Door Opener
- Attached garage spaces: 3
Features
- Levels: One
- Stories: 1
- Patio & porch: Patio
- Exterior features: Irrigation System
Lot
- Size: 0.51 Acres
- Dimensions: 100 X 227
- Features: Level
Details
- Parcel number: 200524304018.000001
- Other equipment: Sump Pump
Construction
Type & style
- Home type: SingleFamily
- Property subtype: Single Family Residence
Materials
- Brick
Condition
- New construction: No
- Year built: 2025
Utilities & green energy
- Sewer: Septic Tank
- Water: Well
Community & HOA
Community
- Subdivision: Woodfield Trace
HOA
- Has HOA: Yes
- HOA fee: $150 annually
Location
- Region: Elkhart
Financial & listing details
- Annual tax amount: $21
- Date on market: 7/3/2026
- Listing terms: Cash,Conventional,FHA
Estimated market value
$491,600
$467,000 - $516,000
$2,653/mo
Price history
| Date | Event | Price |
|---|---|---|
| 7/30/2026 | Price change | $500,000-2% |
Source:  IRMLS #202626544 Report a problem IRMLS #202626544 Report a problem | ||
| 7/3/2026 | Listed for sale | $510,000 |
Source: IRMLS #202626544 Report a problem | ||
Public tax history
Tax history is unavailable.
Monthly payment
Est. payment
Payment breakdown
Explore the cost of this home by adjusting the details. Changes won't be saved.Climate risks
Neighborhood: 46517
Nearby schools
GreatSchools rating
- 8/10Jimtown Intermediate SchoolGrades: 3-6Distance: 0.3 mi
- 6/10Jimtown Junior High SchoolGrades: 7-8Distance: 0.5 mi
- 4/10Jimtown High SchoolGrades: 9-12Distance: 0.6 mi
Schools provided by the listing agent
- Elementary: Jimtown
- Middle: Jimtown
- High: Jimtown
- District: Baugo Community
Source: IRMLS. This data may not be complete. We recommend contacting the local school district to confirm school assignments for this home.
- from $493,2550.47 acres58553 Woodfield Vw, Elkhart, IN 46516New Construction
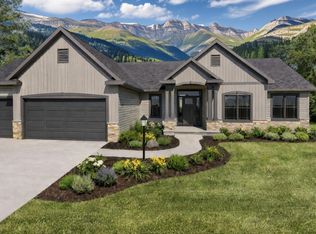
- $400-- bd-- ba-- sqft58546 Woodfield Vw, Elkhart, IN 46517Off Market
- $439,0933 bd2 ba1.6k sqft58547 Woodfield Vw, Elkhart, IN 46517New Construction
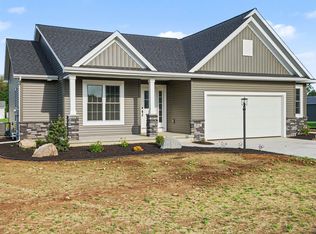
- from $439,0930.47 acres28838 Bernice Dr, Elkhart, IN 46516New Construction
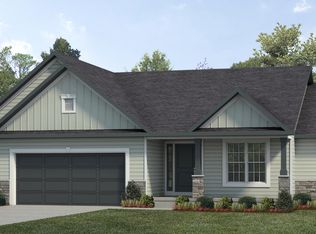
- $520,1000.58 acres58522 Woodfield Vw, Elkhart, IN 46517Off Market
- $333,9000.47 acres58536 Sheena Ln, Elkhart, IN 46517Off Market
- $400-- bd-- ba-- sqft58558 Sheena Ln, Elkhart, IN 46517Off Market
- $397,5004 bd3 ba1.7k sqft58559 Sheena Ln, Elkhart, IN 46517Off Market
A local agent can set up tours, give advice and negotiate with sellers.
A local lender can help you make sure your offer is ready when you are.
Similar homes
- $525,0003 bd2 ba2.2k sqft28878 Bernice Dr, Elkhart, IN 46517For Sale
 MLS ID #202621694, Toni Bontrager, Berkshire Hathaway HomeServices Elkhart. IRMLS
 - $439,0933 bd2 ba1.6k sqft58547 Woodfield Vw, Elkhart, IN 46517New ConstructionTeam Construction
- $549,9003 bd3 ba2k sqft29901 County Road 26, Elkhart, IN 46517For Sale
 MLS ID #202619779, Michele Mathewson, Berkshire Hathaway HomeServices Elkhart. IRMLS
 - $450,0003 bd3 ba1.9k sqft58849 County Road 1, Elkhart, IN 46517For Sale
 MLS ID #202622686, Chantel Boone, RE/MAX Results. IRMLS
 - $485,0003 bd2 ba1.7k sqft53897 County Road 7, Elkhart, IN 46514For SaleMLS ID #202629906, Trudy Thornburg, Milestone Realty, LLC. IRMLS
- $335,0003 bd3 ba1.8k sqft29970 County Road 24, Elkhart, IN 46517For SaleMLS ID #202623214, Gene Risner, At Home Realty Group. IRMLS
- $525,0003 bd2 ba1.6k sqft1201 Greenleaf Blvd, Elkhart, IN 46514For SaleMLS ID #202613321, Scott Hammontree, Cressy & Everett- Elkhart. IRMLS
- $319,0004 bd3 ba2.2k sqft58418 Hilly Ln, Elkhart, IN 46517For SaleMLS ID #202620854, Chad Stamm, Coldwell Banker Real Estate Group. IRMLS
- $359,9004 bd2 ba2k sqft50662 White Buck Dr, Elkhart, IN 46514New ConstructionIRMLS
- $359,5003 bd3 ba1.7k sqft54098 Starner Ave, Elkhart, IN 46514For SaleMLS ID #202624923, Dawn M Brown, Century 21 Circle. IRMLS
- $275,0003 bd3 ba1.7k sqft58256 County Road 115, Goshen, IN 46528For SaleMLS ID #202631989, Mary L Dale, Coldwell Banker Real Estate Group. IRMLS
- $354,9004 bd4 ba2k sqft1524 Tall Grass Prairie Dr, Mishawaka, IN 46544For SaleMLS ID #202632078, Cheryl Orr, Century 21 Affiliated. IRMLS
- $329,9003 bd3 ba2.2k sqft30111 Wynd Tree Blvd, Elkhart, IN 46516For SaleMLS ID #202626152, Jose Ramirez, Berkshire Hathaway HomeServices Elkhart. IRMLS
- $318,0003 bd2 ba1.3k sqft55154 Jeffery Dr, Mishawaka, IN 46545For SaleMLS ID #202631875, Ashley Leader, Inspired Homes Indiana. IRMLS
- $335,0003 bd2 ba1.2k sqft22360 Via Pompeii, Elkhart, IN 46516For SaleMLS ID #202624417, Cynthia M Acosta, Century 21 Circle. IRMLS
- $399,9003 bd2 ba2.1k sqft1604 Cobble Hills Dr, Osceola, IN 46561For SaleMLS ID #202626374, Maggie Thompson, Howard Hanna SB Real Estate. IRMLS
- $359,0004 bd2 ba2.1k sqft29895 Dallas Dr, Elkhart, IN 46514For SaleMLS ID #202629570, Dennis Bamber, Cressy & Everett- Elkhart. IRMLS
- $575,0003 bd1 ba1.3k sqft10272 Douglas Rd, Osceola, IN 46561For SaleMLS ID #202629759, Christine Simper, McKinnies Realty, LLC. IRMLS
- $325,0003 bd2 ba2.2k sqft1532 Ash Dr W, Elkhart, IN 46514For SaleMLS ID #202630450, Wilma McDougle, McKinnies Realty, LLC Elkhart. IRMLS
- $475,0003 bd3 ba1.9k sqft18400 County Road 42, Goshen, IN 46526AuctionMLS ID #202626130, Leon D Kramer, Bright Star Real Estate Services LLC. IRMLS
