Turn-key home built in 2017, located in the award-winning Penn School District! This beautiful 4-bedroom, 3.5-bathroom residence features a bright, open-concept main floor perfect for everyday living and entertaining. Upstairs, enjoy spacious bedrooms including a private master suite. The outdoor living space is a true highlight, boasting a beautiful back deck that steps down to a concrete patio which would make a great location for a fire pit, all situated on a manicured quarter-acre lot. Modern construction, prime location, and potential to turn the back yard into a place to entertain make this home a must-see!
Active
$354,900
1524 Tall Grass Prairie Dr, Mishawaka, IN 46544
4beds
2,050sqft
Single Family Residence
Built in 2017
0.27 Acres Lot
$351,400 Zestimate®
$--/sqft
$-- HOA
What's special
Private master suiteBright open-concept main floorSpacious bedroomsBeautiful back deckManicured quarter-acre lot
- 20 days |
- 1,043 |
- 34 |
Likely to sell faster than
Zillow last checked:
Listing updated:
Listed by:
Cheryl Orr 734-748-2368,
Century 21 Affiliated
Source: IRMLS,MLS#: 202632078
Facts & features
Interior
Bedrooms & bathrooms
- Bedrooms: 4
- Bathrooms: 4
- Full bathrooms: 3
- 1/2 bathrooms: 1
Bedroom 1
- Level: Upper
Bedroom 2
- Level: Upper
Heating
- Forced Air
Cooling
- Central Air
Appliances
- Included: Dishwasher, Microwave, Refrigerator, Dryer-Gas, Gas Oven, Gas Range, Gas Water Heater
- Laundry: Gas Dryer Hookup, Main Level, Washer Hookup
Features
- 1st Bdrm En Suite
- Basement: Full,Finished,Concrete,Sump Pump
- Has fireplace: No
- Fireplace features: None
Interior area
- Total structure area: 2,095
- Total interior livable area: 2,050 sqft
- Finished area above ground: 1,376
- Finished area below ground: 674
Video & virtual tour
Property
Parking
- Total spaces: 2
- Parking features: Attached, Garage Door Opener, Concrete
- Attached garage spaces: 2
- Has uncovered spaces: Yes
Features
- Levels: Two
- Stories: 2
- Patio & porch: Deck, Porch Covered
Lot
- Size: 0.27 Acres
- Dimensions: 68x170
- Features: 0-2.9999, City/Town/Suburb
Details
- Parcel number: 710923301217.000022
- Other equipment: Sump Pump
Construction
Type & style
- Home type: SingleFamily
- Property subtype: Single Family Residence
Materials
- Vinyl Siding
- Roof: Shingle
Condition
- New construction: No
- Year built: 2017
Utilities & green energy
- Sewer: City
- Water: City
Community & HOA
Community
- Subdivision: Ridgemont Crossing
Location
- Region: Mishawaka
Financial & listing details
- Tax assessed value: $312,500
- Annual tax amount: $2,825
- Date on market: 8/7/2026
- Listing terms: Cash,Conventional,FHA
Estimated market value
$351,400
$334,000 - $369,000
$2,895/mo
Price history
| Date | Event | Price |
|---|---|---|
| 8/7/2026 | Listed for sale | $354,900+10.9% |
Source:  IRMLS #202632078 Report a problem IRMLS #202632078 Report a problem | ||
| 1/6/2025 | Sold | $320,000 |
Source: IRMLS #202424497 Report a problem | ||
| 1/6/2025 | Pending sale | $320,000 |
Source: IRMLS #202424497 Report a problem | ||
| 8/2/2024 | Price change | $320,000-3% |
Source: IRMLS #202424497 Report a problem | ||
| 7/18/2024 | Price change | $330,000-2.9% |
Source: IRMLS #202424497 Report a problem | ||
| 7/9/2024 | Price change | $340,000-2.9% |
Source: IRMLS #202424497 Report a problem | ||
| 7/3/2024 | Listed for sale | $350,000+34.6% |
Source: IRMLS #202424497 Report a problem | ||
| 10/29/2021 | Sold | $260,000+6.1%$127/sqft |
Source: Cressy Everett solds #202140696_46544 Report a problem | ||
| 10/3/2021 | Pending sale | $245,000 |
Source: IRMLS #202140696 Report a problem | ||
| 9/28/2021 | Listed for sale | $245,000 |
Source: IRMLS #202140696 Report a problem | ||
Public tax history
| Year | Property taxes | Tax assessment |
|---|---|---|
| 2025 | $2,862 +9.9% | $312,500 +9.2% |
| 2024 | $2,605 -4.3% | $286,200 +9.9% |
| 2023 | $2,723 +32.1% | $260,500 -4.3% |
| 2022 | $2,061 +9.6% | $272,300 +32.1% |
| 2021 | $1,881 +8.7% | $206,100 +9.6% |
| 2020 | $1,731 +7.7% | $188,100 +8.7% |
| 2019 | $1,607 +178420% | $173,100 +14% |
| 2018 | $1 | $151,800 +151700% |
| 2017 | $22 +893.3% | $100 |
| 2016 | $2 -4.7% | $100 |
| 2014 | $2 -5.2% | $100 |
| 2013 | $2 -1.6% | $100 |
| 2012 | $3 -2.7% | $100 |
| 2011 | $3 +3.2% | $100 |
| 2010 | $3 | $100 |
Find assessor info on the county website
Monthly payment
Est. payment
Payment breakdown
Explore the cost of this home by adjusting the details. Changes won't be saved.Climate risks
Neighborhood: 46544
Nearby schools
GreatSchools rating
- 6/10Elm Road Elementary SchoolGrades: PK-5Distance: 1.2 mi
- 8/10Virgil I Grissom Middle SchoolGrades: 6-8Distance: 2.5 mi
- 10/10Penn High SchoolGrades: 9-12Distance: 3.6 mi
Schools provided by the listing agent
- Elementary: Elm Road
- Middle: Grissom
- High: Penn
- District: Penn-Harris-Madison School Corp.
Source: IRMLS. This data may not be complete. We recommend contacting the local school district to confirm school assignments for this home.
- $308,4004 bd3 ba1.6k sqft1524 Tall Grass Prairie, Mishawaka, IN 46544Off Market
- $302,5004 bd4 ba1.3k sqft1524 Tall Grass, Mishawaka, IN 46544Off Market
- $327,7003 bd2 ba1.6k sqft1520 Tall Grass Prairie Dr, Mishawaka, IN 46544Off Market
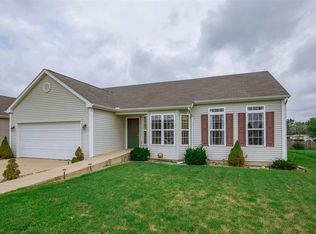
- $315,7004 bd2 ba1.6k sqft1514 Tall Grass Prairie Dr, Mishawaka, IN 46544Off Market
- $352,7004 bd3 ba1.2k sqft1530 Tall Grass Prairie Dr, Mishawaka, IN 46544Off Market
- $301,2004 bd3 ba1.2k sqft1521 Tall Grass Prairie Dr, Mishawaka, IN 46544Off Market
- $246,8003 bd2 ba1.3k sqft1508 Tall Grass Prairie Dr, Mishawaka, IN 46544Off Market
- $334,8004 bd3 ba1.9k sqft1533 Tall Grass Prairie Dr, Mishawaka, IN 46544Off Market
A local agent can set up tours, give advice and negotiate with sellers.
Similar homes
- $339,5003 bd2 ba2.3k sqft13550 Dragoon Trl, Mishawaka, IN 46544For Sale
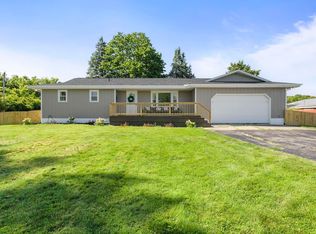 MLS ID #202630016, Tarah M Hiatt, Howard Hanna SB Real Estate. IRMLS
 - $294,9004 bd2 ba1.5k sqft3002 Blanchard Dr, Mishawaka, IN 46544For Sale
 MLS ID #202632913, Jennifer Kerrn, Keller Williams Realty Group. IRMLS
 - $315,0004 bd3 ba2.3k sqft441 N Oakland Ave, Mishawaka, IN 46544For Sale
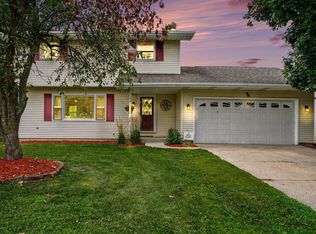 MLS ID #202632071, Carrie Smith, RE/MAX 100 Elkhart. IRMLS
 - $419,9004 bd3 ba2.9k sqft3935 Harrison Creek Ct, Mishawaka, IN 46544For Sale
 MLS ID #202634002, Matthew Pleasant, Howard Hanna SB Real Estate. IRMLS
 - $329,9004 bd3 ba2.3k sqft54623 Felicity Dr, Mishawaka, IN 46545For SaleMLS ID #202626242, Beau Dunfee, Weichert Rltrs-J.Dunfee&Assoc.. IRMLS
- $240,0004 bd2 ba2.2k sqft2121 Homewood Ave, Mishawaka, IN 46544For SaleMLS ID #202633988, Matt Dorsch, Trueblood Real Estate. IRMLS
- $359,9004 bd3 ba2.5k sqft5515 Bay Char Ct, Osceola, IN 46561For SaleMLS ID #202630758, Amanda Kindley, Brick Built Real Estate. IRMLS
- $245,0004 bd2 ba1.5k sqft2653 Prescott Dr, Mishawaka, IN 46544For SaleMLS ID #202630309, Christine Simper, McKinnies Realty, LLC. IRMLS
- $345,0003 bd2 ba1.9k sqft15219 Kerlin Dr, Granger, IN 46530For SaleMLS ID #202633996, Tommy Kraemer, Coldwell Banker Real Estate Group. IRMLS
- $199,9004 bd1 ba1.7k sqft216 Ray St, Mishawaka, IN 46544For SaleMLS ID #202632467, Eddie Arevalo, CENTURY 21 Bradley Realty, Inc. IRMLS
- $325,0003 bd3 ba2.1k sqft5608 Trippel Dr, Mishawaka, IN 46545For SaleMLS ID #202630010, Kim J Kim, Cressy & Everett - South Bend. IRMLS
- $349,9003 bd2 ba2.1k sqft1824 Peachtree Ln, South Bend, IN 46617For SaleMLS ID #202627309, Beau Dunfee, Weichert Rltrs-J.Dunfee&Assoc.. IRMLS
- $349,9003 bd3 ba1.9k sqft52103 Conestoga Ct, Granger, IN 46530For SaleMLS ID #202632067, Stephen C Smith, Irish Realty. IRMLS
- $349,9004 bd3 ba2.5k sqft53097 Old Farm Rd, Elkhart, IN 46514For SaleMLS ID #202624523, David Rogers, Cressy & Everett- Elkhart. IRMLS
- $364,9004 bd2 ba1.9k sqft69601 Christiann Creek Dr, Edwardsburg, MI 49112For Sale
 MLS ID #26043035, Cynthia Trapp, Cressy & Everett Real Estate. MichRIC
 - $239,0003 bd2 ba1.4k sqft1104 S Main St, Mishawaka, IN 46544For SaleMLS ID #202628711, Evan Forslund, Berkshire Hathaway HomeServices Northern Indiana Real Estate. IRMLS
- $310,0003 bd2 ba1.8k sqft60325 County Road 3, Elkhart, IN 46517For SaleMLS ID #202633318, Paige D Corbalis, Brick Built Real Estate. IRMLS
- $350,0003 bd3 ba2k sqft61571 Haverford Ct, South Bend, IN 46614For SaleMLS ID #202612643, Leslie A Wesley, Grace Realty Group. IRMLS
- $314,9003 bd3 ba1.6k sqft57110 Pine View Dr, South Bend, IN 46619For SaleMLS ID #202635179, Deb Metzger, McKinnies Realty, LLC. IRMLS
- $375,0004 bd3 ba2.5k sqft11923 Bergamot Dr, Granger, IN 46530For SaleMLS ID #202630380, Valerie W Williams, Milestone Realty, LLC. IRMLS
