Don’t miss this beautifully appointed, maintenance-free townhome just minutes from the University of Notre Dame campus! This spacious two-story home offers an inviting open-concept layout with abundant natural light and thoughtful finishes throughout. The main level features a gourmet kitchen with an abundance of cabinetry, stainless steel appliances, and a stylish subway tile backsplash creates a beautiful and functional space for both everyday living and entertaining. Upstairs, you’ll find three generously sized bedrooms, each with its own ensuite bathroom and ample closet space. Convenient upper-level laundry adds to the ease of everyday living, while luxury plank flooring throughout the second level provides a polished, contemporary feel. Whether you’re a Notre Dame professional, alumnus, student, or simply looking for a comfortable and convenient lifestyle, this Keenan Ct townhome offers an ideal combination of space, style, and location. Enjoy maintenance-free living just minutes from campus, with easy access to shopping, dining, and entertainment. Schedule your showing today and discover all this exceptional townhome has to offer!
Active
$489,900
938 Keenan Ct, South Bend, IN 46615
3beds
2,167sqft
Condominium, Townhouse
Built in 2026
2,613 Square Feet Lot
$-- Zestimate®
$--/sqft
$-- HOA
What's special
Convenient upper-level laundryStylish subway tile backsplashThree generously sized bedroomsPolished contemporary feelThoughtful finishes throughoutInviting open-concept layoutAbundant natural light
- 5 days
- 53
- 1
Zillow last checked:
Listing updated:
Listed by:
Stephen C Smith steve.smith@irishrealty.net,
Irish Realty,
Danielle Acker,
Irish Realty
Source: IRMLS,MLS#: 202635238
Facts & features
Interior
Bedrooms & bathrooms
- Bedrooms: 3
- Bathrooms: 3
- Full bathrooms: 2
- 1/2 bathrooms: 1
Bedroom 1
- Level: Upper
Bedroom 2
- Level: Upper
Heating
- Natural Gas, Forced Air
Cooling
- Central Air
Appliances
- Included: Dishwasher, Microwave, Refrigerator, Gas Range, Gas Water Heater
Features
- Basement: Concrete
- Has fireplace: No
Interior area
- Total structure area: 2,167
- Total interior livable area: 2,167 sqft
- Finished area above ground: 2,167
- Finished area below ground: 0
Video & virtual tour
Property
Parking
- Total spaces: 2
- Parking features: Attached
- Attached garage spaces: 2
Lot
- Size: 2,613 Square Feet
- Dimensions: 53X100
- Features: 0-2.9999
Details
- Parcel number: 710905254041.000026
Construction
Type & style
- Home type: Townhouse
- Property subtype: Condominium, Townhouse
Materials
- Stone, Vinyl Siding
- Foundation: Slab
Condition
- New construction: Yes
- Year built: 2026
Utilities & green energy
- Sewer: City
- Water: City
Community & HOA
Community
- Subdivision: Keenan Court
Location
- Region: South Bend
Financial & listing details
- Tax assessed value: $3,100
- Annual tax amount: $100
- Date on market: 8/27/2026
Estimated market value
Not available
Estimated sales range
Not available
Not available
Price history
| Date | Event | Price |
|---|---|---|
| 8/27/2026 | Listed for sale | $489,900 |
Source:  IRMLS #202635238 Report a problem IRMLS #202635238 Report a problem | ||
Public tax history
Tax history is unavailable.
Monthly payment
Est. payment
Payment breakdown
Explore the cost of this home by adjusting the details. Changes won't be saved.Climate risks
Neighborhood: McKinley Terrace
Nearby schools
Schools provided by the listing agent
- Elementary: Darden Primary Center
- Middle: Jefferson
- High: Adams
- District: South Bend Community School Corp.
Source: IRMLS. This data may not be complete. We recommend contacting the local school district to confirm school assignments for this home.
Similar homes
- $499,9003 bd3 ba1.9k sqft942 Keenan Ct, South Bend, IN 46615New Construction
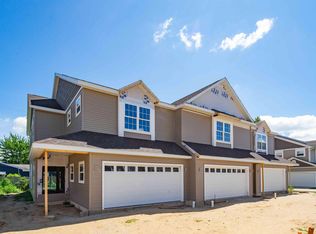 MLS ID #202635239, Stephen C Smith, Irish Realty. IRMLS
 - $499,9003 bd3 ba1.9k sqft930 Keenan Ct, South Bend, IN 46615New Construction
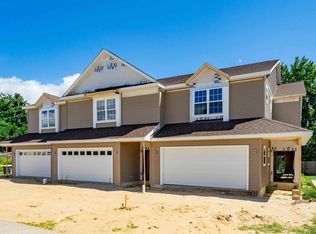 MLS ID #202635236, Stephen C Smith, Irish Realty. IRMLS
 - $442,0003 bd2 ba1.4k sqft53667 Terre Verde Hills Ct, South Bend, IN 46628For Sale
 MLS ID #202627276, Judy Wood, RE/MAX Oak Crest - Elkhart. IRMLS
 - $499,9993 bd2 ba1.7k sqft11377 Albany Ridge Dr, Osceola, IN 46561New Construction
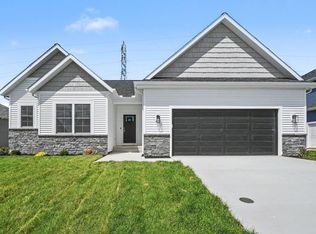 MLS ID #202543001, Tommy Kraemer, Coldwell Banker Real Estate Group. IRMLS
