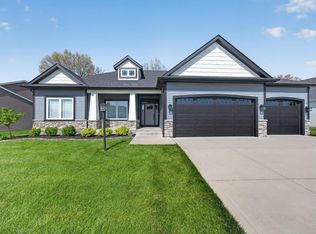
FULLY CUSTOMIZABLE HOME BY KLINE CUSTOM HOMES UNDERWAY. Experience the pinnacle of Modern Craftsman design in this upcoming ranch by Kline Custom Homes. From the rugged stone veneer to the dramatic cedar accents and sleek metal awnings over the 3 car fully insulated garage, every inch of the exterior exudes curated curb appeal. Inside, the nearly 2,000 sq. ft. layout is anchored by a breathtaking great room featuring 10-foot coffered ceilings and a 72" fireplace. The expansive single-story layout features a dramatic beamed entryway, and upgraded black Pella casement windows with the siding and stone of your choice. Ideally located in the Penn School District just minutes from the area's finest shopping and dining, this home will offer a perfect balance of contemporary design and natural elegance. The open-concept design flows seamlessly into a gourmet kitchen equipped with a double oven, 36" 6 burner range top, and a large quartz island, spacious dining area with access to a 25'x12' composite deck with stairs leading to a large patio. A private primary suite wing offers luxury with dual vanities, a tiled shower, and a large walk-in closet, while two additional bedrooms on the opposite side provide plenty of space for guests. Practicality meets style with a functional mudroom featuring custom bench seating, a dedicated laundry room with sink, and an insulated and drywalled 32'x21' three-car garage. Custom pricing is available for basement finishing to create a 4 or 5 bedroom home as well as fencing!
Pending
$584,000
11197 Dickens Ct Lot 324, Osceola, IN 46561
3beds
1,996sqft
Single Family Residence
Built in 2026
0.37 Acres Lot
$580,400 Zestimate®
$--/sqft
$17/mo HOA
What's special
Breathtaking great roomPrivate primary suite wingRugged stone veneerDramatic beamed entrywayExpansive single-story layoutDramatic cedar accentsSpacious dining area
- 159 days |
- 37 |
- 0 |
Zillow last checked:
Listing updated:
Listed by:
Karen Schneider Ofc:574-807-4661,
Artisan Realty Group
Source: IRMLS,MLS#: 202608299
Facts & features
Interior
Bedrooms & bathrooms
- Bedrooms: 3
- Bathrooms: 3
- Full bathrooms: 2
- 1/2 bathrooms: 1
- Main level bedrooms: 3
Bedroom 1
- Level: Main
Bedroom 2
- Level: Main
Living room
- Level: Main
- Area: 782
- Dimensions: 46 x 17
Heating
- Natural Gas, Conventional, Forced Air, High Efficiency Furnace
Cooling
- Central Air, Ceiling Fan(s)
Appliances
- Included: Disposal, Dishwasher, Microwave, Refrigerator, Gas Cooktop, Humidifier, Double Oven, Gas Water Heater
- Laundry: Gas Dryer Hookup, Sink, Main Level
Features
- Ceiling-9+, Ceiling Fan(s), Beamed Ceilings, Walk-In Closet(s), Countertops-Solid Surf, Entrance Foyer, Kitchen Island, Open Floorplan, Pantry, Rough-In Bath, Split Br Floor Plan, Double Vanity, Stand Up Shower, Tub/Shower Combination, Main Level Bedroom Suite, Great Room, Custom Cabinetry
- Flooring: Carpet, Vinyl, Ceramic Tile
- Windows: ENERGY STAR Qualified Windows
- Basement: Daylight,Full,Concrete
- Number of fireplaces: 1
- Fireplace features: Living Room, Electric, One
Interior area
- Total structure area: 3,992
- Total interior livable area: 1,996 sqft
- Finished area above ground: 1,996
- Finished area below ground: 0
Video & virtual tour
Property
Parking
- Total spaces: 3
- Parking features: Attached, Garage Door Opener, Concrete
- Attached garage spaces: 3
- Has uncovered spaces: Yes
Features
- Levels: One
- Stories: 1
- Patio & porch: Deck Covered, Deck, Patio, Porch Covered
- Exterior features: Irrigation System
- Fencing: Other-See Remarks
Lot
- Size: 0.37 Acres
- Dimensions: 107x152
- Features: Corner Lot, 0-2.9999, City/Town/Suburb
Details
- Parcel number: 710532276043.000031
- Other equipment: Sump Pump
Construction
Type & style
- Home type: SingleFamily
- Architectural style: Ranch,Craftsman
- Property subtype: Single Family Residence
Materials
- Stone, Vinyl Siding
- Roof: Asphalt,Dimensional Shingles
Condition
- New construction: Yes
- Year built: 2026
Details
- Builder name: Kline Custom Homes
Utilities & green energy
- Gas: NIPSCO
- Sewer: City
- Water: City, Mishawaka Utility
- Utilities for property: Cable Available
Green energy
- Energy efficient items: Appliances, Doors, Lighting, HVAC, Insulation, Thermostat, Water Heater, Windows
Community & HOA
Community
- Features: Sidewalks
- Security: Carbon Monoxide Detector(s), Smoke Detector(s)
- Subdivision: Northbridge Valley
HOA
- Has HOA: Yes
- HOA fee: $200 annually
Location
- Region: Osceola
Financial & listing details
- Tax assessed value: $900
- Annual tax amount: $15
- Date on market: 3/13/2026
- Listing terms: Cash,Conventional
- Road surface type: Paved
Estimated market value
$580,400
$551,000 - $609,000
$2,875/mo
Price history
| Date | Event | Price |
|---|---|---|
| 4/11/2026 | Pending sale | $584,000 |
Source:  IRMLS #202608299 Report a problem IRMLS #202608299 Report a problem | ||
| 3/17/2026 | Price change | $584,000+1.7% |
Source: IRMLS #202608299 Report a problem | ||
| 3/13/2026 | Listed for sale | $574,000+665.3% |
Source: IRMLS #202608299 Report a problem | ||
| 2/23/2026 | Listing removed | $75,000 |
Source: IRMLS #202506146 Report a problem | ||
| 2/27/2025 | Listed for sale | $75,000 |
Source: IRMLS #202506146 Report a problem | ||
Public tax history
Tax history is unavailable.
Monthly payment
Est. payment
Payment breakdown
Explore the cost of this home by adjusting the details. Changes won't be saved.Climate risks
Neighborhood: 46561
Nearby schools
GreatSchools rating
- 6/10Elsie Rogers Elementary SchoolGrades: PK-5Distance: 2.9 mi
- 9/10Schmucker Middle SchoolGrades: 6-8Distance: 2.2 mi
- 10/10Penn High SchoolGrades: 9-12Distance: 2 mi
Schools provided by the listing agent
- Elementary: Elsie Rogers
- Middle: Schmucker
- High: Penn
- District: Penn-Harris-Madison School Corp.
Source: IRMLS. This data may not be complete. We recommend contacting the local school district to confirm school assignments for this home.
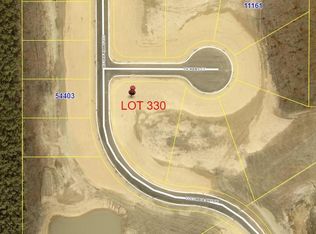
- $90,0000.51 acres11202 Dickens Ct LOT 330, Osceola, IN 46561Lot/Land
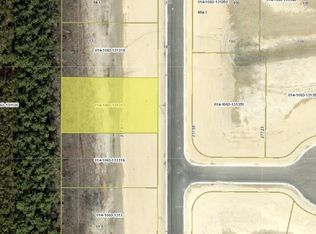
- $90,0000.26 acres54367 Columbia Bay Dr LOT 286, Osceola, IN 46561Lot/Land
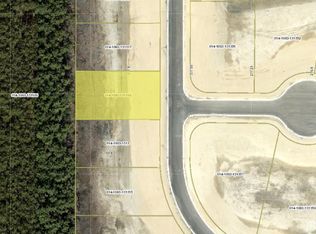
- $90,0000.26 acres54385 Columbia Bay Dr LOT 285, Osceola, IN 46561Lot/Land
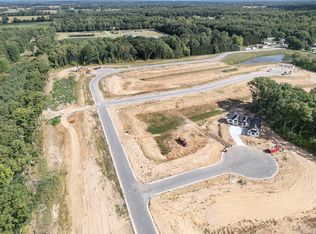
- $75,0000.33 acres11206 Calle Jules Ct LOT 323, Osceola, IN 46561Lot/Land
- $584,0003 bd3 ba1.9k sqft11188 Calle Jules Ct LOT 322, Osceola, IN 46561Pending
- $856,1455 bd5 ba4.3k sqft11161 Dickens Ct #326NBV, Osceola, IN 46561Sold
- $90,0000.43 acres11164 Dickens Ct LOT 327, Osceola, IN 46561Lot/Land
- $80,0000.27 acres54421 Columbia Bay Dr LOT 283, Osceola, IN 46561Sold
A local agent can set up tours, give advice and negotiate with sellers.
A local lender can help you make sure your offer is ready when you are.
Similar homes
- $595,0003 bd2 ba1.8k sqft54761 Salem Farms Ct, Granger, IN 46530For Sale
 MLS ID #202617551, Matthew A Parker, Realty Results, LLC. IRMLS
 - $499,9993 bd2 ba1.7k sqft11377 Albany Ridge Dr, Osceola, IN 46561New Construction
 MLS ID #202543001, Tommy Kraemer, Coldwell Banker Real Estate Group. IRMLS
 - $649,9003 bd3 ba2.4k sqft54810 Northbridge West Ct, Osceola, IN 46561New Construction
 MLS ID #202621320, Tommy Kraemer, Coldwell Banker Real Estate Group. IRMLS
 - $729,0005 bd4 ba2.9k sqft11151 Calle Jules Ct Lot 309, Osceola, IN 46561New Construction
 MLS ID #202631196, Karen Schneider, Artisan Realty Group. IRMLS
 - $398,9003 bd3 ba2.2k sqft10950 Fairview Ave, Osceola, IN 46561For SaleMLS ID #202609424, David Miller, Berkshire Hathaway HomeServices Elkhart. IRMLS
- $589,0004 bd3 ba2.2k sqft30983 County Road 10, Granger, IN 46530New ConstructionMLS ID #202630414, Richard Carpenter, Bright Star Real Estate Services LLC. IRMLS
- $558,9004 bd3 ba2.1k sqft5132 Ventura Dr #15, Mishawaka, IN 46544New ConstructionMLS ID #202604207, Jim Clauson, Keller Williams Realty Group. IRMLS
- $559,9004 bd3 ba2.2k sqft12793 Brick Rd Lot 4, Granger, IN 46530New ConstructionMLS ID #202618485, Stephen C Smith, Irish Realty. IRMLS
- $365,0004 bd2 ba1.6k sqft10501 Jefferson Rd, Osceola, IN 46561For SaleMLS ID #202628840, Phyllis DeVorkin, Berkshire Hathaway HomeServices Northern Indiana Real Estate. IRMLS
- $549,0003 bd2 ba1.8k sqft30965 County Road 10, Granger, IN 46530New ConstructionMLS ID #202619986, Richard Carpenter, Bright Star Real Estate Services LLC. IRMLS
- $615,0003 bd2 ba2k sqft56070 Dana Dr, Bristol, IN 46507For SaleMLS ID #202626617, Tarah Sheteron, Cressy & Everett - South Bend. IRMLS
- $359,9004 bd3 ba2.5k sqft5515 Bay Char Ct, Osceola, IN 46561For SaleMLS ID #202630758, Amanda Kindley, Brick Built Real Estate. IRMLS
- $575,0003 bd2 ba2.4k sqft55900 Orchid Rd, South Bend, IN 46619For SaleMLS ID #202627781, Kathy M White, Berkshire Hathaway HomeServices Northern Indiana Real Estate. IRMLS
- $485,0003 bd2 ba1.7k sqft53897 County Road 7, Elkhart, IN 46514For SaleMLS ID #202629906, Trudy Thornburg, Milestone Realty, LLC. IRMLS
- $429,0003 bd3 ba2.4k sqft51679 Stoneham Way, Granger, IN 46530For SaleMLS ID #202632343, Maria Lisenko, Cressy & Everett - South Bend. IRMLS
- $520,0003 bd3 ba2.1k sqft3153 College St, Niles, MI 49120New Construction
 MLS ID #26038129, Margo H Green, Berrien Property. MichRIC
 - $329,9003 bd3 ba2.2k sqft30111 Wynd Tree Blvd, Elkhart, IN 46516For SaleMLS ID #202626152, Jose Ramirez, Berkshire Hathaway HomeServices Elkhart. IRMLS
- $524,9003 bd2 ba2k sqft1209 Morris Dr, Niles, MI 49120For SaleMLS ID #26027102, Brent Hawks, Keller Williams Realty Swm. MichRIC
- $350,0004 bd3 ba2.2k sqft54405 Northern Ave, South Bend, IN 46635For SaleMLS ID #202628704, Tommy Kraemer, Coldwell Banker Real Estate Group. IRMLS
- $455,0004 bd3 ba2.7k sqft59753 Park Side Dr, Elkhart, IN 46517For SaleMLS ID #202631326, Emmon Schmucker, Coldwell Banker Real Estate Group. IRMLS
