Meadows at Northbridge Valley --UNDER CONSTRUCTION Luxurious modern craftsman ranch home in small subsection of popular Northbridge Valley in the PHM district! This is the smartly designed 'Lauren' floor plan by Devine Homes by Miller, one of Michiana's most highly respected builders. An open concept, split bedroom ranch that features 4 bedrooms and 3.5 bathrooms. Spacious living in the expansive great room with luxurious 10' ceilings, transom windows, and a 42” gas fireplace. Open kitchen has quartz counters, tile backsplash, generous 4-person island seating, dining area, and stainless appliance package. You'll love the large walk-in pantry, too. Slider to a 16'x16'' deck. The first-floor primary suite has 10' tray ceilings, a large walk-in closet with convenient access to the laundry room, and primary bath with double sink vanity and a walk-in tile shower. The additional bedrooms are situated in a private wing with a full bath and tub/shower combo. Mudroom and laundry with cabinetry off of the 2-car garage plus a convenient guest bath. Enjoy extra storage space in the 6'x20' garage addition! Fit 2 full cars and still have room for storage! Full basement has the 4th bedroom, full bath, and rec room. Fully sodded front yard (seeded sides and rear), landscape package, and irrigation system included as well as a Ring doorbell!
Active under contract
$599,999
54844 Northbridge West Ct, Osceola, IN 46561
4beds
2,717sqft
Single Family Residence
Built in 2026
0.27 Acres Lot
$598,200 Zestimate®
$--/sqft
$17/mo HOA
What's special
Dining areaExpansive great roomFirst-floor primary suiteFully sodded front yardWalk-in tile showerLandscape packageTransom windows
- 215 days |
- 241 |
- 5 |
Zillow last checked:
Listing updated:
Listed by:
Tommy Kraemer Cell:574-276-3072,
Coldwell Banker Real Estate Group
Source: IRMLS,MLS#: 202602181
Facts & features
Interior
Bedrooms & bathrooms
- Bedrooms: 4
- Bathrooms: 4
- Full bathrooms: 3
- 1/2 bathrooms: 1
- Main level bedrooms: 3
Bedroom 1
- Level: Main
Bedroom 2
- Level: Main
Heating
- Natural Gas, Forced Air
Cooling
- Central Air
Appliances
- Included: Disposal, Range/Oven Hook Up Gas, Dishwasher, Microwave, Refrigerator, Gas Range, Gas Water Heater
- Laundry: Gas Dryer Hookup, Main Level, Washer Hookup
Features
- Ceiling-9+, Walk-In Closet(s), Stone Counters, Eat-in Kitchen, Entrance Foyer, Kitchen Island, Open Floorplan, Pantry, Split Br Floor Plan, Stand Up Shower, Tub/Shower Combination, Main Level Bedroom Suite, Great Room
- Flooring: Carpet, Tile, Vinyl
- Basement: Full,Finished,Concrete
- Number of fireplaces: 1
- Fireplace features: Living Room, Gas Log
Interior area
- Total structure area: 3,634
- Total interior livable area: 2,717 sqft
- Finished area above ground: 1,817
- Finished area below ground: 900
Property
Parking
- Total spaces: 2
- Parking features: Attached, Garage Door Opener, Concrete
- Attached garage spaces: 2
- Has uncovered spaces: Yes
Features
- Levels: One
- Stories: 1
- Patio & porch: Deck, Porch Covered
- Exterior features: Irrigation System
- Fencing: None
Lot
- Size: 0.27 Acres
- Dimensions: 75x200
- Features: Level, Rural Subdivision, Landscaped
Details
- Parcel number: 710532451023.000031
Construction
Type & style
- Home type: SingleFamily
- Architectural style: Ranch
- Property subtype: Single Family Residence
Materials
- Stone, Vinyl Siding
- Roof: Asphalt,Shingle
Condition
- New construction: Yes
- Year built: 2026
Details
- Builder name: Devine Homes by Miller
Utilities & green energy
- Gas: NIPSCO
- Sewer: None
- Water: City, Mishawaka Utility
Community & HOA
Community
- Security: Smoke Detector(s)
- Subdivision: Northbridge Valley
HOA
- Has HOA: Yes
- HOA fee: $200 annually
Location
- Region: Osceola
Financial & listing details
- Tax assessed value: $600
- Annual tax amount: $1
- Date on market: 1/21/2026
- Listing terms: Cash,Conventional,FHA,VA Loan
Estimated market value
$598,200
$568,000 - $628,000
$3,578/mo
Price history
| Date | Event | Price |
|---|---|---|
| 1/21/2026 | Listed for sale | $599,999+900% |
Source:  IRMLS #202602181 Report a problem IRMLS #202602181 Report a problem | ||
| 9/15/2025 | Listing removed | $60,000 |
Source: IRMLS #202501931 Report a problem | ||
| 1/21/2025 | Listed for sale | $60,000 |
Source: IRMLS #202501931 Report a problem | ||
Public tax history
| Year | Property taxes | Tax assessment |
|---|---|---|
| 2025 | $11 -39.6% | $700 +16.7% |
| 2024 | $18 -0.9% | $600 -40% |
| 2023 | $18 | $1,000 |
| 2022 | -- | $1,000 |
Find assessor info on the county website
Monthly payment
Est. payment
Payment breakdown
Explore the cost of this home by adjusting the details. Changes won't be saved.Climate risks
Neighborhood: 46561
Nearby schools
GreatSchools rating
- 6/10Elsie Rogers Elementary SchoolGrades: PK-5Distance: 2.4 mi
- 9/10Schmucker Middle SchoolGrades: 6-8Distance: 1.6 mi
- 10/10Penn High SchoolGrades: 9-12Distance: 1.4 mi
Schools provided by the listing agent
- Elementary: Elsie Rogers
- Middle: Schmucker
- High: Penn
- District: Penn-Harris-Madison School Corp.
Source: IRMLS. This data may not be complete. We recommend contacting the local school district to confirm school assignments for this home.
- $1,0000.4 acres54862 Northbridge West Ct, Osceola, IN 46561Off Market

- $690,0003 bd3 ba2.4k sqft54826 Northbridge West Ct, Osceola, IN 46561Sold
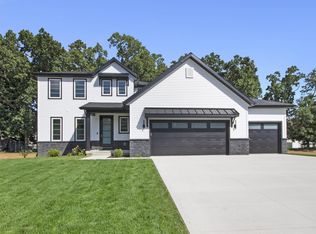
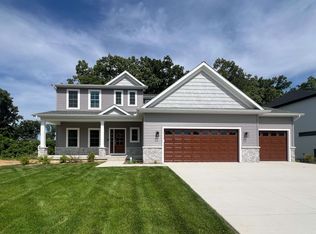
- $649,9003 bd3 ba2.4k sqft54810 Northbridge West Ct, Osceola, IN 46561New Construction
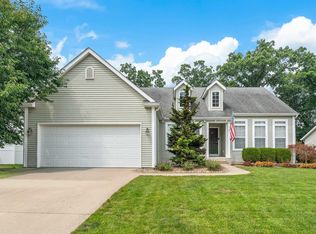
- $317,5002 bd2 ba1.7k sqft54841 Baton Rouge Ct, Osceola, IN 46561Sold
- $489,5003 bd3 ba2.3k sqft54823 Baton Rouge Ct, Osceola, IN 46561Sold
- $498,0004 bd3 ba1.7k sqft54843 Northbridge West Ct, Osceola, IN 46561Off Market
- $449,3003 bd2 ba2.7k sqft54859 Baton Rouge Ct, Osceola, IN 46561Off Market
- $595,1005 bd3 ba2.6k sqft54827 Northbridge West Ct, Osceola, IN 46561Off Market
A local agent can set up tours, give advice and negotiate with sellers.
A local lender can help you make sure your offer is ready when you are.
Similar homes
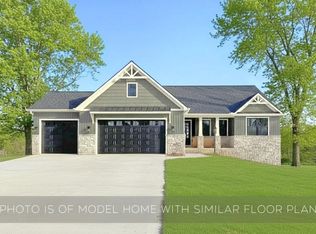
- $649,9994 bd4 ba2.7k sqft11509 New Trails Dr, Osceola, IN 46561New Construction
 MLS ID #202602716, Tommy Kraemer, Coldwell Banker Real Estate Group. IRMLS
 - $649,9003 bd3 ba2.4k sqft54810 Northbridge West Ct, Osceola, IN 46561New ConstructionMLS ID #202621320, Tommy Kraemer, Coldwell Banker Real Estate Group. IRMLS
- $499,9993 bd2 ba1.7k sqft11377 Albany Ridge Dr, Osceola, IN 46561New Construction
 MLS ID #202543001, Tommy Kraemer, Coldwell Banker Real Estate Group. IRMLS
 - $729,0005 bd4 ba2.9k sqft11151 Calle Jules Ct Lot 309, Osceola, IN 46561New Construction
 MLS ID #202631196, Karen Schneider, Artisan Realty Group. IRMLS
 - $589,0004 bd3 ba2.2k sqft30983 County Road 10, Granger, IN 46530New ConstructionMLS ID #202630414, Richard Carpenter, Bright Star Real Estate Services LLC. IRMLS
- $475,0004 bd3 ba3k sqft1725 Stoneham Dr, Mishawaka, IN 46544For SaleMLS ID #202633635, Brian Naumann, Michiana Realty LLC. IRMLS
- $558,9004 bd3 ba2.1k sqft5132 Ventura Dr #15, Mishawaka, IN 46544New ConstructionMLS ID #202604207, Jim Clauson, Keller Williams Realty Group. IRMLS
- $559,9004 bd3 ba2.2k sqft12793 Brick Rd Lot 4, Granger, IN 46530New ConstructionMLS ID #202618485, Stephen C Smith, Irish Realty. IRMLS
- $549,9004 bd4 ba3k sqft4056 Rosemont Pl, Mishawaka, IN 46544New ConstructionMLS ID #202629796, Morgan Lytle, Realty Experts LLC. IRMLS
- $499,0004 bd3 ba3.4k sqft2512 Running Deer Dr, South Bend, IN 46614For SaleMLS ID #202631818, Arpita Shah, McKinnies Realty, LLC. IRMLS
- $498,0005 bd3 ba3.8k sqft28581 Twain Dr, Elkhart, IN 46514For SaleMLS ID #202632261, Alicia A Jones, Howard Hanna SB Real Estate. IRMLS
- $465,0004 bd3 ba3.1k sqft69914 Roy Dr, Edwardsburg, MI 49112For Sale
 MLS ID #26031805, Leah Hudson, Coldwell Banker Realty. MichRIC
 - $549,0003 bd2 ba1.8k sqft30965 County Road 10, Granger, IN 46530New ConstructionMLS ID #202619986, Richard Carpenter, Bright Star Real Estate Services LLC. IRMLS
- $564,9993 bd3 ba1.8k sqft23381 Harold Dr, South Bend, IN 46628New ConstructionMLS ID #202614472, Tommy Kraemer, Coldwell Banker Real Estate Group. IRMLS
- $534,9004 bd3 ba3k sqft137 Tiger Lillie Ln, Niles, MI 49120For SaleMLS ID #26042588, Tim Burkey, EXP Realty. MichRIC
- $464,9004 bd3 ba2.2k sqft12997 Brick Rd, Granger, IN 46530New ConstructionIRMLS
- $649,9994 bd4 ba2.7k sqft18597 Bracken Fern Ct, South Bend, IN 46637New ConstructionMLS ID #202534604, Stephen C Smith, Irish Realty. IRMLS
- $499,9993 bd2 ba1.7k sqft6822 Jacktown Dr, South Bend, IN 46614New ConstructionMLS ID #202614445, Tommy Kraemer, Coldwell Banker Real Estate Group. IRMLS
- from $464,2903 bd3 ba2.3k sqftElements 2390 Plan, The Hills at St. Joe Farm, Granger, IN 46530New ConstructionAllen Edwin Homes
- $359,9004 bd2 ba2k sqft50662 White Buck Dr, Elkhart, IN 46514New ConstructionIRMLS
