Skip main navigation
Pending
  • $295,000

    54841 Baton Rouge Ct, Osceola, IN 46561

    2beds
    1,704sqft
    : 
    $2,031/mo
    Get pre-qualified
    Single Family Residence
    Built in 2009
    0.35 Acres Lot
    $298,800 Zestimate®
    $--/sqft
    $17/mo HOA

    What's special

    Main floor laundrySunroom areaDining roomDouble sink vanityLarge backyardLarge kitchenTile floors
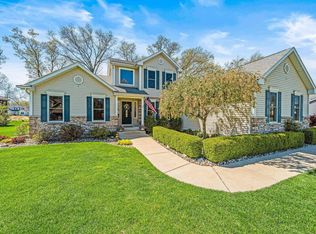
    Multiple offers on property. Best and final due Thursday July 23rd by 12:00 with seller response deadline no sooner than 4pm. Beautiful ranch style home in Northbridge Valley Subdivision! This property boasts an abundance of natural light throughout and showcases an open floor plan with a large kitchen, formal living room with fireplace, dining room and sunroom area. Primary ensuite has been professionally remodeled with a double sink vanity, walk-in shower and tile floors along with a large walk-in closet with custom California Closets. The unfinished basement has 9 foot ceilings, two daylight windows and is ready to be finished! Main floor laundry, city water and sewer plus Penn Schools are some of the perks! Enjoy the gazebo overlooking the large backyard during the remaining summer months.
    31 days
    |
    218
    |
    14
    |

    Likely to sell faster than

    Zillow last checked:

    Listing updated:

    Listed by:

    Ashley A Smith Ofc:574-207-7777,

    Howard Hanna SB Real Estate

    Source: IRMLS,MLS#: 202629295MLS Logo

      Facts & features

      Interior

      Bedrooms & bathrooms
      • Bedrooms: 2
      • Bathrooms: 2
      • Full bathrooms: 2
      • Main level bedrooms: 2
      Bedroom 1
      • Level: Main
      Bedroom 2
      • Level: Main
      Dining room
      • Level: Main
      • Area: 120
      • Dimensions: 12 x 10
      Kitchen
      • Level: Main
      • Area: 272
      • Dimensions: 17 x 16
      Living room
      • Level: Main
      • Area: 432
      • Dimensions: 24 x 18
      Heating
      • Natural Gas, Forced Air
      Cooling
      • Central Air
      Appliances
      • Included: Disposal, Dishwasher, Microwave, Refrigerator, Washer, Dryer-Electric, Electric Oven, Electric Range, Gas Water Heater, Water Softener Owned
      • Laundry: Electric Dryer Hookup, Main Level, Washer Hookup
      Features
      • 1st Bdrm En Suite, Walk-In Closet(s), Open Floorplan, Main Level Bedroom Suite, Formal Dining Room
      • Flooring: Carpet, Tile
      • Windows: Blinds
      • Basement: Full,Unfinished,Sump Pump
      • Number of fireplaces: 1
      • Fireplace features: Living Room, Gas Log
      Interior area
      • Total structure area: 3,303
      • Total interior livable area: 1,704 sqft
      • Finished area above ground: 1,704
      • Finished area below ground: 0
      Video & virtual tour

      Property

      Parking
      • Total spaces: 2
      • Parking features: Attached, Garage Door Opener
      • Attached garage spaces: 2
      Features
      • Levels: One
      • Stories: 1
      • Patio & porch: Deck
      • Exterior features: Irrigation System
      • Fencing: None
      Lot
      • Size: 0.35 Acres
      • Dimensions: 90x167
      • Features: Level
      Details
      • Additional structures: Gazebo
      • Parcel number: 710532401070.000031
      • Other equipment: Sump Pump

      Construction

      Type & style
      • Home type: SingleFamily
      • Property subtype: Single Family Residence
      Materials
      • Vinyl Siding
      Condition
      • New construction: No
      • Year built: 2009

      Utilities & green energy

      • Sewer: City
      • Water: City

      Community & HOA

      Community
      • Security: Smoke Detector(s)
      • Subdivision: Northbridge Valley
      HOA
      • Has HOA: Yes
      • HOA fee: $200 annually
      Location
      • Region: Osceola

      Financial & listing details

      • Tax assessed value: $363,900
      • Annual tax amount: $5,967
      • Date on market: 7/21/2026
      • Listing terms: Cash,Conventional

        Estimated market value

        $298,800

        $284,000 - $314,000

        $2,530/mo

        Price history

        DateEventPrice
        7/24/2026Pending sale$295,000
        Source: IRMLS #202629295 Report a problem
        7/21/2026Listed for sale$295,000+48.2%
        Source: IRMLS #202629295 Report a problem
        6/15/2015Sold$199,000$117/sqft
        Source: Agent Provided Report a problem

        Public tax history

        YearProperty taxesTax assessment
        2025$6,351 +15%$363,900 +3.7%
        2024$5,525 -0.9%$350,900 +14.2%
        2023$5,573 +20.4%$307,200 +0%
        2022$4,630 +13.1%$307,100 +30.3%
        2021$4,093 +108.7%$235,700 +11.7%
        2020$1,961 +0.9%$211,000 +1%
        2019$1,943 -3.4%$208,900 -2.2%
        2018$2,012 +20.2%$213,700 +1.9%
        2017$1,673 +3%$209,700 +16.8%
        2016$1,625 -5.8%$179,500 -0.3%
        2014$1,726 -8.5%$180,000
        2013$1,887 +6.4%$180,000 -1.4%
        2012$1,773 +11.2%$182,500 -0.3%
        2011$1,594 +5.9%$183,100
        2010$1,505 +19517.7%$183,100 +45675%
        2009$8 $400
        2007-- $400
        Find assessor info on the county website

        Monthly payment

        Est. payment

        Payment breakdown

        Explore the cost of this home by adjusting the details. Changes won't be saved.
        All calculations are estimates and provided by Zillow, Inc. for informational purposes only. Actual amounts may vary.
        HOA fees may include property taxes on listings classified as Co-Ops. Contact the listing agent and/or owner for fee details.
        See how much you could borrow to make a competitive offer.

        Climate risks

        Neighborhood: 46561

        Getting around

        7 / 100
        Car-Dependent
        26 / 100
        Somewhat Bikeable

        Nearby schools

        GreatSchools rating
        Schools provided by the listing agent
        • Elementary: Elsie Rogers
        • Middle: Schmucker
        • High: Penn
        • District: Penn-Harris-Madison School Corp.

        Source: IRMLS. This data may not be complete. We recommend contacting the local school district to confirm school assignments for this home.

        A local agent can set up tours, give advice and negotiate with sellers.

        A local lender can help you make sure your offer is ready when you are.

        Browse local experts

        Similar homes