New construction ranch in Mayflower Estates by Devine Homes by Miller. The Lauren floor plan offers 3 bedrooms and 2.5 baths with a functional, open layout and true main-level living. Great room features 10’ ceilings, transom windows, and an electric fireplace. The kitchen includes granite countertops, tile backsplash, stainless appliance package, walk-in pantry, and a large island with seating. Sliding doors lead to a 12x12 patio. Primary suite has a tray ceiling, walk-in closet with direct access to the laundry room, and a bath with double vanity and walk-in tile shower. Two additional bedrooms and a full bath are located in a separate wing. Mudroom with built-ins and a laundry room add practical storage. Full lookout basement is plumbed for a bath for future expansion of living space. Located in Mayflower Estates, a newer South Bend neighborhood that allows outbuildings - ideal for a workshop, hobby space, or additional storage. Solid option for buyers looking for new construction homes in South Bend with a straightforward, usable layout.
Active
$564,999
23381 Harold Dr, South Bend, IN 46628
3beds
1,817sqft
:
Get pre-qualified$3,821/mo
Single Family Residence
Built in 2026
0.72 Acres Lot
$558,800 Zestimate®
$--/sqft
$-- HOA
What's special
Electric fireplaceFunctional open layoutTransom windowsFull lookout basementTrue main-level livingKitchen includes granite countertopsMudroom with built-ins
- 109 days |
- 115 |
- 4 |
Zillow last checked:
Listing updated:
Listed by:
Tommy Kraemer Cell:574-276-3072,
Coldwell Banker Real Estate Group
Source: IRMLS,MLS#: 202614472
Facts & features
Interior
Bedrooms & bathrooms
- Bedrooms: 3
- Bathrooms: 3
- Full bathrooms: 2
- 1/2 bathrooms: 1
- Main level bedrooms: 3
Bedroom 1
- Level: Main
Bedroom 2
- Level: Main
Heating
- Natural Gas, Forced Air
Cooling
- Central Air
Appliances
- Included: Disposal, Range/Oven Hook Up Gas, Dishwasher, Microwave, Refrigerator, Gas Range, Gas Water Heater
- Laundry: Gas Dryer Hookup, Main Level, Washer Hookup
Features
- Ceiling-9+, Walk-In Closet(s), Stone Counters, Eat-in Kitchen, Entrance Foyer, Kitchen Island, Open Floorplan, Pantry, Split Br Floor Plan, Stand Up Shower, Tub/Shower Combination, Main Level Bedroom Suite, Great Room
- Flooring: Carpet, Tile, Vinyl
- Basement: Daylight,Full,Unfinished,Concrete
- Number of fireplaces: 1
- Fireplace features: Living Room, Electric
Interior area
- Total structure area: 3,634
- Total interior livable area: 1,817 sqft
- Finished area above ground: 1,817
- Finished area below ground: 0
Property
Parking
- Total spaces: 2
- Parking features: Attached, Garage Door Opener, Concrete
- Attached garage spaces: 2
- Has uncovered spaces: Yes
Features
- Levels: One
- Stories: 1
- Patio & porch: Patio, Porch Covered
- Exterior features: Irrigation System
- Fencing: None
Lot
- Size: 0.72 Acres
- Features: Level, Rural Subdivision, Landscaped
Details
- Parcel number: 710317251010.000008
Construction
Type & style
- Home type: SingleFamily
- Architectural style: Ranch
- Property subtype: Single Family Residence
Materials
- Stone, Vinyl Siding
- Roof: Asphalt,Shingle
Condition
- New construction: Yes
- Year built: 2026
Details
- Builder name: Devine Homes by Miller
Utilities & green energy
- Gas: NIPSCO
- Sewer: Septic Tank
- Water: Well
Community & HOA
Community
- Security: Smoke Detector(s)
- Subdivision: Mayflower Estates
Location
- Region: South Bend
Financial & listing details
- Tax assessed value: $1,700
- Annual tax amount: $95
- Date on market: 4/23/2026
- Listing terms: Cash,Conventional,FHA,VA Loan
Estimated market value
$558,800
$531,000 - $587,000
$2,723/mo
Price history
| Date | Event | Price |
|---|---|---|
| 4/23/2026 | Listed for sale | $564,999+653.3% |
Source:  IRMLS #202614472 Report a problem IRMLS #202614472 Report a problem | ||
| 4/22/2024 | Listing removed | $75,000$41/sqft |
Source:  Coldwell Banker Real Estate Group #202312061 Report a problem Coldwell Banker Real Estate Group #202312061 Report a problem | ||
| 4/20/2023 | Listed for sale | $75,000 |
Source: IRMLS #202312061 Report a problem | ||
Public tax history
| Year | Property taxes | Tax assessment |
|---|---|---|
| 2025 | $35 +93.5% | $1,700 +6.3% |
| 2024 | $18 | $1,600 +100% |
| 2023 | -- | $800 |
Find assessor info on the county website
Monthly payment
Est. payment
Payment breakdown
Explore the cost of this home by adjusting the details. Changes won't be saved.Climate risks
Neighborhood: 46628
Nearby schools
GreatSchools rating
- 3/10Coquillard Primary CenterGrades: PK-5Distance: 3.9 mi
- 9/10Lasalle Intermediate AcademyGrades: 6-8Distance: 4 mi
- 2/10Clay High SchoolGrades: 9-12Distance: 4.4 mi
Schools provided by the listing agent
- Elementary: Coquillard
- Middle: Navarre
- High: Washington
- District: South Bend Community School Corp.
Source: IRMLS. This data may not be complete. We recommend contacting the local school district to confirm school assignments for this home.
- $1,500-- bd-- ba-- sqft23361 Harold Dr, South Bend, IN 46628Off Market
- $1,8001.2 acres23411 Harold Dr, South Bend, IN 46628Off Market
- $616,2004 bd4 ba2.7k sqft23360 Harold Dr, South Bend, IN 46628Sold
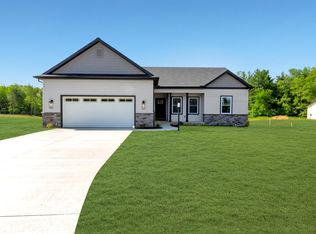
- $1,500-- bd-- ba-- sqft23341 Harold Dr, South Bend, IN 46628Off Market
- $214,3003 bd1 ba756 sqft51364 Mayflower Rd, South Bend, IN 46628Off Market
- $349,2003 bd3 ba1.5k sqft23410 Harold Dr, South Bend, IN 46628Off Market
- $247,7002 bd2 ba192 sqft51390 Mayflower Rd, South Bend, IN 46628Off Market
- $227,300-- bd-- ba-- sqft51390 N Mayflower Rd, South Bend, IN 46628Off Market
A local agent can set up tours, give advice and negotiate with sellers.
A local lender can help you make sure your offer is ready when you are.
Similar homes
- from $365,9003 bd3 ba1.6k sqftElements 1680 Plan, Willowgate Trails, South Bend, IN 46628New Construction
 Allen Edwin Homes
 - $449,0003 bd2 ba1.4k sqft53667 Terre Verde Hills Ct, South Bend, IN 46628For Sale
 MLS ID #202627276, Judy Wood, RE/MAX Oak Crest - Elkhart. IRMLS
 - $544,9003 bd2 ba1.8k sqft3391 Blarney Dr, South Bend, IN 46628New Construction
 IRMLS
IRMLS - $374,9004 bd2 ba2k sqft51683 Denison Dr, South Bend, IN 46628New Construction
 IRMLS
IRMLS - from $367,9004 bd3 ba1.9k sqftIntegrity 1910 Plan, Willowgate Trails, South Bend, IN 46628New ConstructionAllen Edwin Homes
- from $387,9003 bd3 ba2k sqftElements 2090 Plan, Willowgate Trails, South Bend, IN 46628New ConstructionAllen Edwin Homes
- from $403,9003 bd3 ba2.3k sqftElements 2390 Plan, Willowgate Trails, South Bend, IN 46628New ConstructionAllen Edwin Homes
- from $377,9004 bd3 ba2k sqftIntegrity 2080 Plan, Willowgate Trails, South Bend, IN 46628New ConstructionAllen Edwin Homes
- $399,9003 bd3 ba1.8k sqft52520 E Trl, South Bend, IN 46628For SaleMLS ID #202623790, Stephen C Smith, Irish Realty. IRMLS
- from $371,9004 bd3 ba2k sqftIntegrity 2000 Plan, Willowgate Trails, South Bend, IN 46628New ConstructionAllen Edwin Homes
- from $339,9003 bd3 ba1.5k sqftIntegrity 1520 Plan, Willowgate Trails, South Bend, IN 46628New ConstructionAllen Edwin Homes
- from $368,9004 bd3 ba1.8k sqftIntegrity 1880 Plan, Fox Run Indiana, South Bend, IN 46628New ConstructionAllen Edwin Homes
- from $358,9004 bd3 ba1.8k sqftIntegrity 1830 Plan, Willowgate Trails, South Bend, IN 46628New ConstructionAllen Edwin Homes
- from $347,9003 bd2 ba2k sqftIntegrity 2060 Plan, Willowgate Trails, South Bend, IN 46628New ConstructionAllen Edwin Homes
- from $366,9004 bd3 ba1.8k sqftIntegrity 1880 Plan, Willowgate Trails, South Bend, IN 46628New ConstructionAllen Edwin Homes
- from $379,9003 bd3 ba2k sqftElements 2090 Plan, West Pointe Estates, South Bend, IN 46628New ConstructionAllen Edwin Homes
- from $355,9003 bd2 ba2.1k sqftIntegrity 2190 Plan, Willowgate Trails, South Bend, IN 46628New ConstructionAllen Edwin Homes
- $499,9993 bd2 ba1.7k sqft6822 Jacktown Dr, South Bend, IN 46614New ConstructionMLS ID #202614445, Tommy Kraemer, Coldwell Banker Real Estate Group. IRMLS
- $379,9004 bd3 ba1.8k sqft25556 Scent Trl, South Bend, IN 46628New ConstructionIRMLS
- from $390,9003 bd3 ba2k sqftElements 2090 Plan, Fox Run Indiana, South Bend, IN 46628New ConstructionAllen Edwin Homes
