Welcome to 6822 Jacktown Dr in Lafayette Falls - where gorgeous new construction meets space you actually don’t see every day. This Lauren floor plan home by award-winning builder Devine Homes by Miller brings a clean, modern Craftsman vibe with an open layout that works. The great room delivers right away - cathedral ceilings, transom windows, and a gas fireplace that anchors the space. The kitchen flows easily into the dining area, centered around a large island with a stainless appliance package allowance. The primary suite is set up as it should be - spacious, private, with a walk-in closet and a well-designed en-suite featuring dual sinks and a tiled walk-in shower. Two additional bedrooms are tucked on the opposite side with a full bath nearby (ideal split-bedroom layout). Main floor laundry and mudroom off the 2-car garage keep daily life simple and organized. The lookout lower level is plumbed for a future bath making finishing the extra space a great option for more living area. The real standout? The lot. Sitting on a rare .45-acre corner lot in Lafayette Falls, this home offers space, breathing room, and flexibility that’s hard to find in new construction homes in South Bend/Mishawaka. Out back, a 12x12 concrete patio is ready for summer nights, with irrigation, front landscaping package, and a fully seeded yard (front & rear), so you don't have to worry about creating a yard after you move in - that's uncommon in Lafayette Falls.
Active
$499,999
6822 Jacktown Dr, South Bend, IN 46614
3beds
1,722sqft
Single Family Residence
Built in 2026
0.45 Acres Lot
$497,000 Zestimate®
$--/sqft
$17/mo HOA
What's special
Clean modern craftsman vibeGas fireplaceMain floor laundryFront landscaping packageTwo additional bedroomsIdeal split-bedroom layoutTransom windows
- 116 days |
- 97 |
- 3 |
Zillow last checked:
Listing updated:
Listed by:
Tommy Kraemer Cell:574-276-3072,
Coldwell Banker Real Estate Group
Source: IRMLS,MLS#: 202614445
Facts & features
Interior
Bedrooms & bathrooms
- Bedrooms: 3
- Bathrooms: 2
- Full bathrooms: 2
- Main level bedrooms: 3
Bedroom 1
- Level: Main
Bedroom 2
- Level: Main
Heating
- Natural Gas, Forced Air
Cooling
- Central Air
Appliances
- Included: Disposal, Dishwasher, Microwave, Refrigerator, Washer, Dryer-Gas, Gas Range, Gas Water Heater
- Laundry: Gas Dryer Hookup, Main Level
Features
- 1st Bdrm En Suite, Ceiling-9+, Cathedral Ceiling(s), Walk-In Closet(s), Entrance Foyer, Kitchen Island, Open Floorplan, Split Br Floor Plan, Double Vanity, Stand Up Shower, Tub and Separate Shower, Tub/Shower Combination, Main Level Bedroom Suite, Great Room
- Flooring: Carpet, Tile, Vinyl
- Basement: Daylight,Full,Unfinished,Concrete,Sump Pump
- Number of fireplaces: 1
- Fireplace features: Living Room
Interior area
- Total structure area: 3,444
- Total interior livable area: 1,722 sqft
- Finished area above ground: 1,722
- Finished area below ground: 0
Property
Parking
- Total spaces: 2
- Parking features: Attached, Garage Door Opener, Concrete
- Attached garage spaces: 2
- Has uncovered spaces: Yes
Features
- Levels: One
- Stories: 1
- Patio & porch: Patio
- Exterior features: Irrigation System
- Fencing: None
Lot
- Size: 0.45 Acres
- Features: Level, City/Town/Suburb, Landscaped
Details
- Parcel number: 711302251302.000002
Construction
Type & style
- Home type: SingleFamily
- Architectural style: Ranch
- Property subtype: Single Family Residence
Materials
- Stone, Vinyl Siding
- Roof: Asphalt,Shingle
Condition
- New construction: Yes
- Year built: 2026
Details
- Builder name: Devine Homes by Miller
Utilities & green energy
- Sewer: City
- Water: City
Community & HOA
Community
- Security: Smoke Detector(s)
- Subdivision: Lafayette Falls
HOA
- Has HOA: Yes
- HOA fee: $200 annually
Location
- Region: South Bend
Financial & listing details
- Tax assessed value: $1,100
- Annual tax amount: $25
- Date on market: 4/23/2026
- Listing terms: Cash,Conventional,FHA,VA Loan
Estimated market value
$497,000
$472,000 - $522,000
$2,379/mo
Price history
| Date | Event | Price |
|---|---|---|
| 4/23/2026 | Listed for sale | $499,999 |
Source:  IRMLS #202614445 Report a problem IRMLS #202614445 Report a problem | ||
Public tax history
Tax history is unavailable.
Monthly payment
Est. payment
Payment breakdown
Explore the cost of this home by adjusting the details. Changes won't be saved.Climate risks
Neighborhood: 46614
Nearby schools
GreatSchools rating
- 4/10Monroe Elementary SchoolGrades: K-5Distance: 3 mi
- 4/10Jackson Middle SchoolGrades: 6-8Distance: 2 mi
- 3/10Riley High SchoolGrades: 9-12Distance: 3.8 mi
Schools provided by the listing agent
- Elementary: Monroe
- Middle: Jackson
- High: Riley
- District: South Bend Community School Corp.
Source: IRMLS. This data may not be complete. We recommend contacting the local school district to confirm school assignments for this home.
- $1,1000.5 acres1342 Keady Ct, South Bend, IN 46614Off Market

- $359,9004 bd2 ba2k sqft6830 Jacktown Dr, South Bend, IN 46614Sold
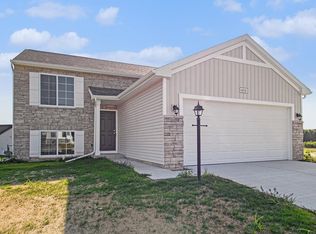
- $474,1253 bd2 ba1.7k sqft6817 Jacktown Dr, South Bend, IN 46614Sold
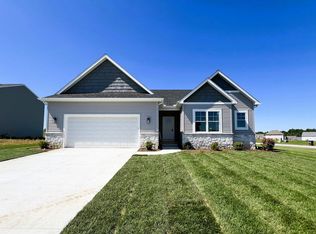
- $369,9004 bd3 ba2k sqft6825 Jacktown Dr, South Bend, IN 46614Sold

- $469,9993 bd2 ba1.7k sqft1334 Keady Ct, South Bend, IN 46614Sold
- $31,300-- bd-- ba-- sqft1418 Stadium Dr, South Bend, IN 46614Off Market
- $396,0004 bd3 ba2.2k sqft6833 Jacktown Dr, South Bend, IN 46614Sold
- $414,9004 bd3 ba2.2k sqft1337 Keady Ct, South Bend, IN 46614New Construction
A local agent can set up tours, give advice and negotiate with sellers.
A local lender can help you make sure your offer is ready when you are.
Similar homes
- $399,9004 bd3 ba2k sqft1324 Mackey Dr, South Bend, IN 46614New Construction
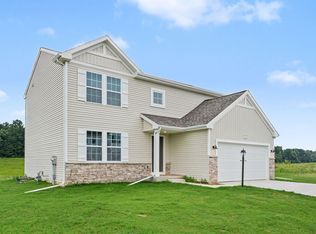 IRMLS
IRMLS - $374,9004 bd2 ba2k sqft1326 Keady Ct, South Bend, IN 46614New Construction
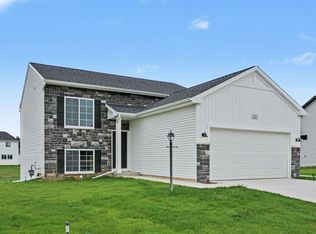 IRMLS
IRMLS - $414,9004 bd3 ba2.2k sqft1337 Keady Ct, South Bend, IN 46614New Construction
 IRMLS
IRMLS - from $384,9704 bd3 ba2k sqftIntegrity 2000 Plan, Lafayette Falls, South Bend, IN 46614New Construction
 Allen Edwin Homes
 - from $391,1254 bd3 ba2k sqftIntegrity 2080 Plan, Lafayette Falls, South Bend, IN 46614New ConstructionAllen Edwin Homes
- from $402,3803 bd3 ba2k sqftElements 2090 Plan, Lafayette Falls, South Bend, IN 46614New ConstructionAllen Edwin Homes
- from $420,6753 bd3 ba2.3k sqftElements 2390 Plan, Lafayette Falls, South Bend, IN 46614New ConstructionAllen Edwin Homes
- from $370,9103 bd2 ba2.1k sqftIntegrity 2190 Plan, Lafayette Falls, South Bend, IN 46614New ConstructionAllen Edwin Homes
- from $300,0003 bd2 ba1.4k sqftThe Talia Plan, Scottsdale, South Bend, IN 46614New ConstructionIrish Realty
- $564,9993 bd3 ba1.8k sqft23381 Harold Dr, South Bend, IN 46628New ConstructionMLS ID #202614472, Tommy Kraemer, Coldwell Banker Real Estate Group. IRMLS
- $319,9003 bd2 ba1.4k sqft4818 York Dr, South Bend, IN 46614New ConstructionMLS ID #202624635, Stephen C Smith, Irish Realty. IRMLS
- $309,9003 bd2 ba1.4k sqft4810 York Dr, South Bend, IN 46614New ConstructionMLS ID #202617080, Stephen C Smith, Irish Realty. IRMLS
- $329,9004 bd3 ba1.8k sqft2228 Irvington Dr, South Bend, IN 46614New ConstructionIRMLS
- $499,9993 bd2 ba1.7k sqft11377 Albany Ridge Dr, Osceola, IN 46561New ConstructionMLS ID #202543001, Tommy Kraemer, Coldwell Banker Real Estate Group. IRMLS
- $289,9003 bd3 ba1.7k sqft4024 Addison St, South Bend, IN 46614For SaleMLS ID #202613548, Linda Demel, Inspired Homes Indiana. IRMLS
- $309,9003 bd2 ba1.4k sqft4824 York Dr, South Bend, IN 46614New ConstructionMLS ID #202624638, Stephen C Smith, Irish Realty. IRMLS
- $499,9003 bd3 ba2k sqft55751 Wood Duck Ct, New Carlisle, IN 46552For SaleMLS ID #202629236, Stephen C Smith, Irish Realty. IRMLS
- $459,9003 bd3 ba1.8k sqft32811 Nature View Dr, New Carlisle, IN 46552For SaleMLS ID #202624696, Stephen C Smith, Irish Realty. IRMLS
- $329,9004 bd3 ba1.8k sqft2228 W Irvington Dr, South Bend, IN 46614New ConstructionAllen Edwin Homes
- from $324,9003 bd2 ba1.4k sqftThe Meral Plan, Scottsdale, South Bend, IN 46614New ConstructionIrish Realty
