Meadows at Northbridge Valley (Lot 1) - Introducing a stunning new construction home where timeless design meets upscale amenities in a small subsection of Nortthbridge Valley. Built by award-winning Devine Homes by Miller, this smartly designed modern craftsman ranch offers a sophisticated blend of comfort and style. Inside, the popular open-concept Lauren floor plan boasts 4 bedrooms, 3.5 baths, and a beautifully finished lookout basement. The expansive great room features soaring 10' ceilings, a striking 42" gas fireplace, and transom windows that flood the space with natural light. The gourmet kitchen shines with quartz countertops, tile backsplash, stainless appliance package allowance, under-cabinet lighting, and a generous 4-person island - perfect for morning coffee or evening chats. A walk-in pantry provides extra storage, and a slider leads to a 16'x16' deck. The main-level primary suite includes a beamed tray ceiling, spacious walk-in closet, and a spa-inspired bath complete with dual sinks and a tile shower. Two spacious bedrooms (one could also serve as a den/office, offering flexibility to fit your lifestyle) are tucked into their own wing for added privacy, sharing a full bath with a tub/shower combo. Main floor laundry/mudroom with bench and storage closet. The lower level includes a spacious rec room, full bath, and additional bedroom. Yard will be seeded and landscaped, with irrigation and a Ring doorbell system included. Don’t miss out on the opportunity to make it yours!
Active
$649,999
11509 New Trails Dr, Osceola, IN 46561
4beds
2,763sqft
:
Get pre-qualified$4,413/mo
Single Family Residence
Built in 2026
0.28 Acres Lot
$647,700 Zestimate®
$--/sqft
$17/mo HOA
What's special
Expansive great roomQuartz countertopsMain-level primary suiteSpacious walk-in closetBeamed tray ceilingBeautifully finished lookout basementWalk-in pantry
- 188 days |
- 329 |
- 4 |
Zillow last checked:
Listing updated:
Listed by:
Tommy Kraemer Cell:574-276-3072,
Coldwell Banker Real Estate Group
Source: IRMLS,MLS#: 202602716
Facts & features
Interior
Bedrooms & bathrooms
- Bedrooms: 4
- Bathrooms: 4
- Full bathrooms: 3
- 1/2 bathrooms: 1
- Main level bedrooms: 3
Bedroom 1
- Level: Main
Bedroom 2
- Level: Main
Heating
- Natural Gas, Forced Air
Cooling
- Central Air
Appliances
- Included: Disposal, Range/Oven Hook Up Gas, Dishwasher, Microwave, Refrigerator, Humidifier, Gas Range, Gas Water Heater
- Laundry: Gas Dryer Hookup, Main Level, Washer Hookup
Features
- Ceiling-9+, Tray Ceiling(s), Ceiling Fan(s), Walk-In Closet(s), Stone Counters, Eat-in Kitchen, Entrance Foyer, Kitchen Island, Open Floorplan, Split Br Floor Plan, Double Vanity, Stand Up Shower, Tub/Shower Combination, Main Level Bedroom Suite, Great Room
- Flooring: Carpet, Tile, Vinyl
- Basement: Full,Finished,Concrete
- Number of fireplaces: 1
- Fireplace features: Living Room, Gas Log, Vented
Interior area
- Total structure area: 3,684
- Total interior livable area: 2,763 sqft
- Finished area above ground: 1,842
- Finished area below ground: 921
Property
Parking
- Total spaces: 3
- Parking features: Attached, Garage Door Opener, Concrete
- Attached garage spaces: 3
- Has uncovered spaces: Yes
Features
- Levels: One
- Stories: 1
- Patio & porch: Deck, Porch Covered
- Fencing: None
Lot
- Size: 0.28 Acres
- Dimensions: 105x292
- Features: Level, Rural Subdivision
Details
- Parcel number: 710532377013.000031
Construction
Type & style
- Home type: SingleFamily
- Architectural style: Ranch
- Property subtype: Single Family Residence
Materials
- Stone, Vinyl Siding
- Roof: Asphalt,Shingle
Condition
- New construction: Yes
- Year built: 2026
Details
- Builder name: Devine Homes by Miller
Utilities & green energy
- Gas: NIPSCO
- Sewer: City
- Water: City, Mishawaka Utility
Community & HOA
Community
- Subdivision: Northbridge Valley
HOA
- Has HOA: Yes
- HOA fee: $200 annually
Location
- Region: Osceola
Financial & listing details
- Tax assessed value: $600
- Annual tax amount: $26
- Date on market: 1/27/2026
- Listing terms: Cash,Conventional
Estimated market value
$647,700
$615,000 - $680,000
$3,854/mo
Price history
| Date | Event | Price |
|---|---|---|
| 1/27/2026 | Price change | $649,999+983.3% |
Source:  IRMLS #202602716 Report a problem IRMLS #202602716 Report a problem | ||
| 1/20/2026 | Listed for sale | $60,000 |
Source: IRMLS #202602075 Report a problem | ||
| 1/16/2026 | Listing removed | $60,000 |
Source: IRMLS #202501882 Report a problem | ||
| 1/21/2025 | Listed for sale | $60,000 |
Source: IRMLS #202501882 Report a problem | ||
Public tax history
| Year | Property taxes | Tax assessment |
|---|---|---|
| 2025 | $11 +20.8% | $700 +16.7% |
| 2024 | $9 -99.3% | $600 +20% |
| 2023 | $1,359 +668.8% | $500 -99.3% |
| 2022 | $177 +1.3% | $74,900 +732.2% |
| 2021 | $175 -1% | $9,000 |
| 2020 | $176 +14.2% | $9,000 |
| 2019 | $154 -3.4% | $9,000 +9.8% |
| 2018 | $160 -0.7% | $8,200 |
| 2017 | $161 +7.8% | $8,200 |
| 2016 | $149 -4.7% | $8,200 +13.9% |
| 2014 | $157 -8.9% | $7,200 |
| 2013 | $172 +8.5% | $7,200 |
| 2012 | $159 | $7,200 -10% |
| 2011 | $159 +7% | $8,000 |
| 2010 | $148 -3.4% | $8,000 |
| 2009 | $153 | $8,000 |
Find assessor info on the county website
Monthly payment
Est. payment
Payment breakdown
Explore the cost of this home by adjusting the details. Changes won't be saved.Climate risks
Neighborhood: 46561
Nearby schools
GreatSchools rating
- 7/10Elsie Rogers Elementary SchoolGrades: PK-5Distance: 2.5 mi
- 8/10Schmucker Middle SchoolGrades: 6-8Distance: 1.7 mi
- 10/10Penn High SchoolGrades: 9-12Distance: 1.5 mi
Schools provided by the listing agent
- Elementary: Elsie Rogers
- Middle: Schmucker
- High: Penn
- District: Penn-Harris-Madison School Corp.
Source: IRMLS. This data may not be complete. We recommend contacting the local school district to confirm school assignments for this home.
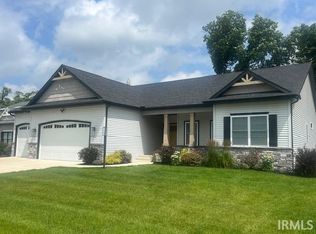
- $690,0004 bd3 ba3.7k sqft11531 New Trails Dr, Osceola, IN 46561Pending
- $766,7000.4 Acres54757 Baton Rouge Ct, Osceola, IN 46561Off Market

- $558,3005 bd3 ba2k sqft54733 Baton Rouge Ct, Osceola, IN 46561Off Market
- $60,0000.34 Acres11508 New Trails Dr, Osceola, IN 46561Lot/Land
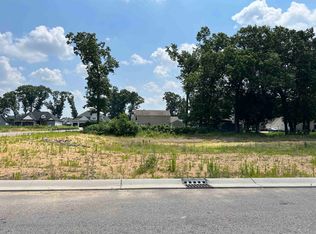
- $410,3003 bd2 ba2k sqft54787 Baton Rouge Ct, Osceola, IN 46561Off Market
- $534,3004 bd3 ba1.9k sqft54715 Baton Rouge Ct, Osceola, IN 46561Off Market
- $649,9003 bd3 ba2.4k sqft54810 Northbridge West Ct, Osceola, IN 46561New Construction
- $700-- bd-- ba-- sqft11579 New Trails Dr, Osceola, IN 46561Off Market
A local agent can set up tours, give advice and negotiate with sellers.
A local lender can help you make sure your offer is ready when you are.
Similar homes
- $599,9994 bd4 ba2.7k sqft54844 Northbridge West Ct, Osceola, IN 46561New Construction
 MLS ID #202602181, Tommy Kraemer, Coldwell Banker Real Estate Group. IRMLS
 - $649,9003 bd3 ba2.4k sqft54810 Northbridge West Ct, Osceola, IN 46561New Construction
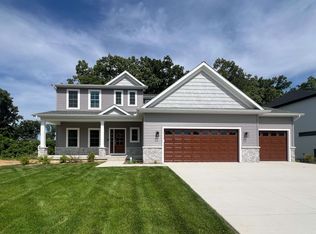 MLS ID #202621320, Tommy Kraemer, Coldwell Banker Real Estate Group. IRMLS
 - $729,0005 bd4 ba2.9k sqft11151 Calle Jules Ct Lot 309, Osceola, IN 46561New Construction
 MLS ID #202631196, Karen Schneider, Artisan Realty Group. IRMLS
 - $499,9993 bd2 ba1.7k sqft11377 Albany Ridge Dr, Osceola, IN 46561New Construction
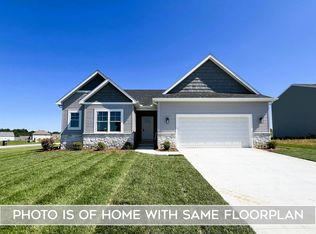 MLS ID #202543001, Tommy Kraemer, Coldwell Banker Real Estate Group. IRMLS
 - $589,0004 bd3 ba2.2k sqft30983 County Road 10, Granger, IN 46530New ConstructionMLS ID #202630414, Richard Carpenter, Bright Star Real Estate Services LLC. IRMLS
- $699,9004 bd3 ba3.1k sqft20872 State Line Rd, Edwardsburg, MI 49112For Sale
 MLS ID #26033589, Jill Lebbin, Berkshire Hathaway HomeServices Michigan Real Estate. MichRIC
 - $558,9004 bd3 ba2.1k sqft5132 Ventura Dr #15, Mishawaka, IN 46544For SaleMLS ID #202604207, Jim Clauson, Keller Williams Realty Group. IRMLS
- $569,9004 bd3 ba2.2k sqft12793 Brick Rd Lot 4, Granger, IN 46530New ConstructionMLS ID #202618485, Stephen C Smith, Irish Realty. IRMLS
- $649,9994 bd4 ba2.7k sqft18597 Bracken Fern Ct, South Bend, IN 46637New ConstructionMLS ID #202534604, Stephen C Smith, Irish Realty. IRMLS
- $359,9004 bd2 ba2k sqft50662 White Buck Dr, Elkhart, IN 46514New ConstructionMLS ID #202631411, Eric j Kovalak, Copper Bay Realty, LLC. IRMLS
- $464,9004 bd3 ba2.2k sqft12997 Brick Rd, Granger, IN 46530New ConstructionIRMLS
- $564,9993 bd3 ba1.8k sqft23381 Harold Dr, South Bend, IN 46628New ConstructionMLS ID #202614472, Tommy Kraemer, Coldwell Banker Real Estate Group. IRMLS
- $404,9004 bd3 ba2k sqft1324 Mackey Dr, South Bend, IN 46614New ConstructionIRMLS
- $499,9993 bd2 ba1.7k sqft6822 Jacktown Dr, South Bend, IN 46614New ConstructionMLS ID #202614445, Tommy Kraemer, Coldwell Banker Real Estate Group. IRMLS
- $384,9004 bd2 ba2k sqft1326 Keady Ct, South Bend, IN 46614New ConstructionIRMLS
- $425,0004 bd3 ba2.4k sqft637 Lincolnway E, Mishawaka, IN 46544New ConstructionMLS ID #202617469, Erin Simpson, McKinnies Realty, LLC. IRMLS
- from $429,1254 bd3 ba2k sqftIntegrity 2080 Plan, The Hills at St. Joe Farm, Granger, IN 46530New ConstructionAllen Edwin Homes
- from $453,6753 bd3 ba2.3k sqftElements 2390 Plan, The Hills at St. Joe Farm, Granger, IN 46530New ConstructionAllen Edwin Homes
- $364,9004 bd3 ba1.8k sqft50657 Hunters Edge Trl, Elkhart, IN 46514New ConstructionIRMLS
- $534,9003 bd2 ba1.7k sqft53389 County Road 19, Bristol, IN 46507New ConstructionMLS ID #202605536, Joseph A Wootan, List With Freedom.com LLC. IRMLS
