Pending at List
Pending
$690,000
11531 New Trails Dr, Osceola, IN 46561
4beds
3,758sqft
:
Get pre-qualified$4,666/mo
Single Family Residence
Built in 2022
0.28 Acres Lot
$-- Zestimate®
$--/sqft
$-- HOA
What's special
- 33 days |
- 42 |
- 0 |
Zillow last checked:
Listing updated:
Listed by:
Jill Robinson Cell:574-250-9980,
eXp Realty, LLC
Source: IRMLS,MLS#: 202626613
Facts & features
Interior
Bedrooms & bathrooms
- Bedrooms: 4
- Bathrooms: 3
- Full bathrooms: 3
- Main level bedrooms: 3
Bedroom 1
- Level: Main
Bedroom 2
- Level: Main
Living room
- Level: Main
Heating
- Natural Gas, Forced Air
Cooling
- Central Air
Appliances
- Included: Dishwasher, Microwave, Refrigerator, Washer, Dryer-Gas, Gas Oven, Gas Water Heater, Water Softener Owned
Features
- Bookcases, Ceiling Fan(s), Countertops-Solid Surf, Crown Molding, Entrance Foyer, Kitchen Island, Open Floorplan, Split Br Floor Plan, Double Vanity, Stand Up Shower, Tub/Shower Combination, Main Level Bedroom Suite
- Flooring: Vinyl
- Basement: Full,Finished,Concrete
- Number of fireplaces: 1
- Fireplace features: Family Room
Interior area
- Total structure area: 3,758
- Total interior livable area: 3,758 sqft
- Finished area above ground: 1,879
- Finished area below ground: 1,879
Property
Parking
- Total spaces: 3
- Parking features: Tandem, Garage Door Opener
- Garage spaces: 3
Features
- Levels: One
- Stories: 1
- Patio & porch: Deck
- Fencing: Vinyl
Lot
- Size: 0.28 Acres
- Dimensions: 88X138
- Features: Level, Rural Subdivision, Landscaped
Details
- Parcel number: 710532451012.000031
- Other equipment: Sump Pump
Construction
Type & style
- Home type: SingleFamily
- Architectural style: Ranch
- Property subtype: Single Family Residence
Materials
- Stone, Vinyl Siding
- Roof: Asphalt
Condition
- New construction: No
- Year built: 2022
Utilities & green energy
- Sewer: City
- Water: City
Community & HOA
Community
- Subdivision: Northbridge Valley
Location
- Region: Osceola
Financial & listing details
- Tax assessed value: $576,500
- Annual tax amount: $4,966
- Date on market: 7/4/2026
- Listing terms: Cash,Conventional
Estimated market value
Not available
Estimated sales range
Not available
$4,192/mo
Price history
| Date | Event | Price |
|---|---|---|
| 7/4/2026 | Pending sale | $690,000+11% |
Source:  IRMLS #202626613 Report a problem IRMLS #202626613 Report a problem | ||
| 7/18/2023 | Sold | $621,490+5.3% |
Source: IRMLS #202314658 Report a problem | ||
| 6/17/2023 | Pending sale | $589,999 |
Source: IRMLS #202314658 Report a problem | ||
| 3/28/2023 | Price change | $589,999-1.7% |
Source: IRMLS #202217116 Report a problem | ||
| 5/9/2022 | Listed for sale | $599,900 |
Source: IRMLS #202217116 Report a problem | ||
Public tax history
| Year | Property taxes | Tax assessment |
|---|---|---|
| 2025 | $5,348 +102.8% | $576,500 +5.2% |
| 2024 | $2,637 +18072.6% | $547,800 +75.9% |
| 2023 | $15 | $311,400 +38825% |
| 2022 | -- | $800 |
Find assessor info on the county website
Monthly payment
Est. payment
Payment breakdown
Explore the cost of this home by adjusting the details. Changes won't be saved.Climate risks
Neighborhood: 46561
Nearby schools
GreatSchools rating
- 7/10Elsie Rogers Elementary SchoolGrades: PK-5Distance: 2.5 mi
- 8/10Schmucker Middle SchoolGrades: 6-8Distance: 1.7 mi
- 10/10Penn High SchoolGrades: 9-12Distance: 1.5 mi
Schools provided by the listing agent
- Elementary: Elsie Rogers
- Middle: Schmucker
- High: Penn
- District: Penn-Harris-Madison School Corp.
Source: IRMLS. This data may not be complete. We recommend contacting the local school district to confirm school assignments for this home.
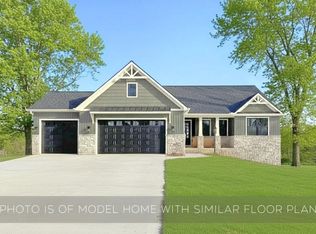
- $649,9994 bd4 ba2.7k sqft11509 New Trails Dr, Osceola, IN 46561New Construction
- $700-- bd-- ba-- sqft11579 New Trails Dr, Osceola, IN 46561Off Market
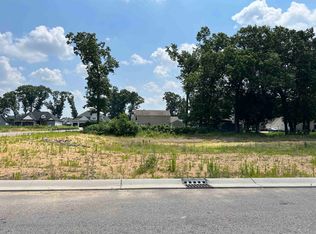
- $60,0000.34 acres11508 New Trails Dr, Osceola, IN 46561Lot/Land
- $763,3000.4 acres54757 Baton Rouge Ct, Osceola, IN 46561Off Market

- $558,3005 bd3 ba2k sqft54733 Baton Rouge Ct, Osceola, IN 46561Off Market
- $649,9003 bd3 ba2.4k sqft54810 Northbridge West Ct, Osceola, IN 46561New Construction
- $532,3004 bd3 ba1.9k sqft54715 Baton Rouge Ct, Osceola, IN 46561Off Market
- $410,3003 bd2 ba2k sqft54787 Baton Rouge Ct, Osceola, IN 46561Off Market
A local agent can set up tours, give advice and negotiate with sellers.
A local lender can help you make sure your offer is ready when you are.
Similar homes
- $625,0004 bd4 ba2.8k sqft54500 Beech Rd, Osceola, IN 46561For Sale
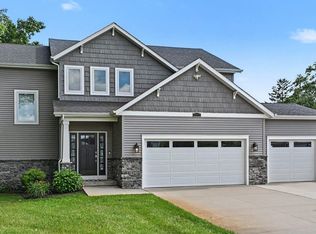 MLS ID #202628902, Paul W Thurston, Open Door Realty, Inc. IRMLS
 - $675,0005 bd4 ba2.8k sqft54792 Columbia Bay Dr, Osceola, IN 46561For Sale
 MLS ID #202624869, Emeric Szalay, COLLINS and CO. REALTORS - LAKEVILLE. IRMLS
 - $799,9005 bd3 ba3.5k sqft54706 Columbia Bay Dr, Osceola, IN 46561For Sale
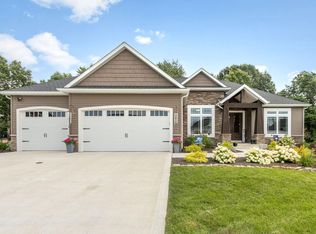 MLS ID #202630599, Stephen C Smith, Irish Realty. IRMLS
 - $685,0004 bd4 ba4.2k sqft30144 Copperwoods Dr, Granger, IN 46530For Sale
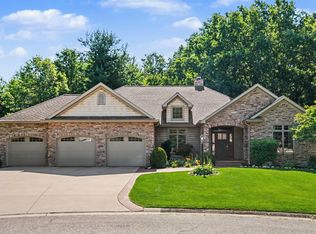 MLS ID #202631555, Sheryl Miller, Cressy & Everett- Elkhart. IRMLS
 - $459,9004 bd3 ba3.5k sqft10333 Dunn Rd, Osceola, IN 46561For SaleMLS ID #202630477, Christine Simper, McKinnies Realty, LLC. IRMLS
- $649,0003 bd3 ba2.8k sqft506 N Beech Rd, Osceola, IN 46561For SaleMLS ID #202524486, Maria Lisenko, Cressy & Everett - South Bend. IRMLS
- $689,0005 bd4 ba4k sqft51678 Meadow Pointe, Granger, IN 46530For SaleMLS ID #202630988, Brandilyn Millslagle, Realty Group Resources. IRMLS
- $457,9003 bd2 ba2.6k sqft54715 Pierre Trails Dr, Osceola, IN 46561For SaleMLS ID #202617521, Jan Lazzara, RE/MAX 100. IRMLS
- $359,9003 bd3 ba3k sqft55796 Wild Game Dr, Osceola, IN 46561For SaleMLS ID #202631177, Emeric Szalay, COLLINS and CO. REALTORS - LAKEVILLE. IRMLS
- $469,0004 bd3 ba3.5k sqft421 Shepherds Way, Osceola, IN 46561For SaleMLS ID #202627245, Tara Vinson, Berkshire Hathaway HomeServices Northern Indiana Real Estate. IRMLS
- $599,0003 bd3 ba1.9k sqft11124 Wharton Way Lot 302, Osceola, IN 46561New ConstructionMLS ID #202627439, Karen Schneider, Artisan Realty Group. IRMLS
- $600,0004 bd3 ba3.9k sqft51117 Ashley Dr, Granger, IN 46530For Sale By Owner
- $525,0004 bd3 ba3.4k sqft2512 Running Deer Dr, South Bend, IN 46614For SaleMLS ID #202631818, Arpita Shah, McKinnies Realty, LLC. IRMLS
- $725,0005 bd5 ba4.2k sqft58732 River Forest Dr, Goshen, IN 46528For SaleMLS ID #202627024, Lori Johnston, Cressy & Everett - South Bend. IRMLS
- $424,9004 bd3 ba3.9k sqft11553 Strohm Dr S, Mishawaka, IN 46545For SaleMLS ID #202621769, Tamara Harke, Coldwell Banker Real Estate Group. IRMLS
- $729,0004 bd5 ba4.4k sqft68404 Dailey Rd, Edwardsburg, MI 49112For Sale
 MLS ID #26035510, Haley M Richter, Michigan Lakes Real Estate Team Inc.. MichRIC
 - $469,9005 bd4 ba2.9k sqft10081 Billet Ct, Granger, IN 46530For SaleMLS ID #202627056, Nick Foy, RE/MAX Oak Crest - Elkhart. IRMLS
- $525,0003 bd3 ba3.6k sqft50955 Cobus Ridge Ln, Granger, IN 46530For SaleMLS ID #202630777, Jill J Lebbin, Berkshire Hathaway HomeServices Northern Indiana Real Estate. IRMLS
- $539,0005 bd5 ba3.8k sqft51935 Copperfield Ct, Granger, IN 46530For SaleMLS ID #202620781, Emeric Szalay, COLLINS and CO. REALTORS - LAKEVILLE. IRMLS
- $876,0004 bd4 ba3.4k sqft53785 Blue Lake Dr, Elkhart, IN 46514For SaleMLS ID #202613135, Lindsay F Maslowski, Cressy & Everett - South Bend. IRMLS
