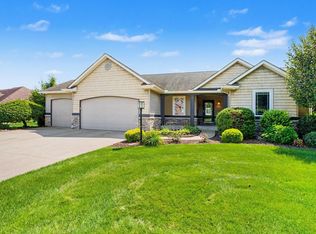
HUGE Price Reduction for a quick look, as you know Location x 3 in the desired Copperfield subdivision. Situated on just under an acre, this Granger Home is ready to receive your family. Just in time for the summer with the inground pool and massive deck for large gatherings. Main floor Primary bedroom, walk in closets, double vanity. The lower level has daylight windows, finished area with another full bath and bedroom. Check it out. Don't delay, see it today.
Pending
Price cut: $20K (9/23)
$479,000
51935 Copperfield Ct, Granger, IN 46530
5beds
3,884sqft
Single Family Residence
Built in 2003
0.98 Acres Lot
$465,500 Zestimate®
$--/sqft
$18/mo HOA
What's special
Inground poolMain floor primary bedroomDouble vanityJust under an acreWalk in closets
- 135 days
- 2,238
- 110
Zillow last checked:
Listing updated:
Listed by:
Emeric Szalay Emeric@emeric.biz,
COLLINS and CO. REALTORS - LAKEVILLE
Source: IRMLS,MLS#: 202620781
Facts & features
Interior
Bedrooms & bathrooms
- Bedrooms: 5
- Bathrooms: 5
- Full bathrooms: 4
- 1/2 bathrooms: 1
- Main level bedrooms: 1
Bedroom 1
- Level: Main
Bedroom 2
- Level: Upper
Heating
- Natural Gas, Forced Air
Cooling
- Central Air, Ceiling Fan(s)
Appliances
- Included: Dishwasher, Refrigerator, Washer, Gas Cooktop, Dryer-Gas, Gas Oven, Gas Range, Gas Water Heater, Water Softener Owned
- Laundry: Laundry Chute, Sink
Features
- Ceiling-9+, Cathedral Ceiling(s), Tray Ceiling(s), Ceiling Fan(s), Vaulted Ceiling(s), Countertops-Solid Surf, Open Floorplan, Wet Bar, Main Level Bedroom Suite
- Flooring: Hardwood, Carpet, Tile
- Windows: Window Treatments, Blinds
- Basement: Daylight,Full,Partially Finished,Concrete,Sump Pump
- Has fireplace: No
- Fireplace features: None
Interior area
- Total structure area: 4,033
- Total interior livable area: 3,884 sqft
- Finished area above ground: 2,540
- Finished area below ground: 1,344
Video & virtual tour
Property
Parking
- Total spaces: 3
- Parking features: Attached, Garage Door Opener
- Attached garage spaces: 3
Features
- Levels: Two
- Stories: 2
- Patio & porch: Patio, Porch Covered
- Exterior features: Fire Pit
- Pool features: In Ground
- Fencing: None
Lot
- Size: 0.98 Acres
- Dimensions: 179X238
- Features: Cul-De-Sac, Rural Subdivision, Landscaped
Details
- Additional structures: Shed
- Parcel number: 200115478005.000005
- Other equipment: Pool Equipment, Sump Pump
Construction
Type & style
- Home type: SingleFamily
- Architectural style: Contemporary
- Property subtype: Single Family Residence
Materials
- Vinyl Siding
- Roof: Asphalt
Condition
- New construction: No
- Year built: 2003
Utilities & green energy
- Gas: NIPSCO
- Sewer: Septic Tank
- Water: Private
Green energy
- Energy efficient items: HVAC
Community & HOA
Community
- Features: None
- Subdivision: Copperfield
HOA
- Has HOA: Yes
- HOA fee: $210 annually
Location
- Region: Granger
Financial & listing details
- Tax assessed value: $444,500
- Annual tax amount: $4,127
- Date on market: 5/30/2026
- Listing terms: Cash,Conventional,FHA,VA Loan
Estimated market value
$465,500
$442,000 - $489,000
$3,433/mo
Price history
| Date | Event | Price |
|---|---|---|
| 10/8/2026 | Pending sale | $479,000 |
Source:  IRMLS #202620781 Report a problem IRMLS #202620781 Report a problem | ||
| 9/23/2026 | Price change | $479,000-4% |
Source: IRMLS #202620781 Report a problem | ||
| 8/29/2026 | Price change | $499,000-3.9% |
Source: IRMLS #202620781 Report a problem | ||
| 8/25/2026 | Price change | $519,000-3.7% |
Source: IRMLS #202620781 Report a problem | ||
| 7/16/2026 | Price change | $539,000-3.8% |
Source: IRMLS #202620781 Report a problem | ||
| 6/25/2026 | Price change | $560,000-2.6% |
Source: IRMLS #202620781 Report a problem | ||
| 6/16/2026 | Price change | $575,000-4.2% |
Source: IRMLS #202620781 Report a problem | ||
| 5/30/2026 | Listed for sale | $599,900+60% |
Source: IRMLS #202620781 Report a problem | ||
| 10/15/2020 | Sold | $375,000$97/sqft |
Source: Agent Provided Report a problem | ||
| 9/4/2020 | Pending sale | $375,000$97/sqft |
Source: Howard Hanna - South Bend, IN - Howard Hanna SB Real Estate #202035025 Report a problem | ||
| 9/1/2020 | Listed for sale | $375,000$97/sqft |
Source: Howard Hanna SB Real Estate #202035025 Report a problem | ||
Public tax history
| Year | Property taxes | Tax assessment |
|---|---|---|
| 2025 | $4,278 +1.4% | $444,500 +5.2% |
| 2024 | $4,218 +7.5% | $422,400 +4.7% |
| 2023 | $3,923 +4.9% | $403,600 +9.3% |
| 2022 | $3,741 +31.7% | $369,300 +4.9% |
| 2021 | $2,839 -13.1% | $352,000 +19.8% |
| 2020 | $3,267 +1.1% | $293,900 +1.9% |
| 2019 | $3,230 +3.1% | $288,500 +3.2% |
| 2018 | $3,133 +4.9% | $279,500 +4.4% |
| 2017 | $2,986 | $267,700 +3.1% |
| 2016 | $2,986 +4.1% | $259,700 +5.2% |
| 2014 | $2,869 +7.5% | $246,800 +3.4% |
| 2013 | $2,669 +3.3% | $238,800 +0.5% |
| 2012 | $2,584 +0.6% | $237,500 -1.3% |
| 2011 | $2,568 -0.4% | $240,600 -1% |
| 2010 | $2,578 +1.8% | $243,100 -7.4% |
| 2009 | $2,531 -7.1% | $262,400 +16.1% |
| 2007 | $2,725 +40.4% | $226,100 +24.9% |
| 2006 | $1,941 +0.3% | $181,000 -0.2% |
| 2005 | $1,936 | $181,300 |
Find assessor info on the county website
Monthly payment
Est. payment
Payment breakdown
Explore the cost of this home by adjusting the details. Changes won't be saved.Climate risks
Neighborhood: 46530
Nearby schools
Schools provided by the listing agent
- Elementary: Cleveland
- Middle: West Side
- High: Elkhart
- District: Elkhart Community Schools
Source: IRMLS. This data may not be complete. We recommend contacting the local school district to confirm school assignments for this home.

Similar homes
- $534,9004 bd3 ba3.4k sqft30056 Quail Pointe Dr, Granger, IN 46530For Sale
 MLS ID #202634785, Deborah Crowder, At Home Realty Group. IRMLS
 - $489,9004 bd3 ba3.1k sqft50577 King Richards Way, Granger, IN 46530For Sale
 MLS ID #202641459, Brad Beer, Heart City Realty LLC. IRMLS
 - $457,5004 bd3 ba3k sqft52103 Brendon Hills Dr, Granger, IN 46530For Sale
 MLS ID #202634530, Bill McCarthy, RE/MAX 100. IRMLS
 - $535,0005 bd3 ba3.5k sqft50769 Bromley Dr, Granger, IN 46530For Sale
 MLS ID #202641037, Kimberlee A Powell, Inspired Homes Indiana. IRMLS
 - $575,0004 bd3 ba2.5k sqft69371 Brush Trl, Niles, MI 49120For Sale
 MLS ID #26053260, Rebecca Wicks, CK Home Group. MichRIC
 - $459,0003 bd4 ba2.9k sqft25028 Jefferson Center St, Cassopolis, MI 49031For SaleMLS ID #26039920, Haley Jones, The Collective Home Group. MichRIC
