OPEN HOUSE Sunday, July 19th 11-12:30. Welcome to this 4 bedroom, custom-built Moser home with just under 4,000 finished sq ft in the quiet East Jefferson Estate neighborhood, located in the PHM District. Freshly refinished hardwood floors welcome you through the foyer, dinette, and kitchen. Abundant natural light pours through the living room's beautiful 5 bay windows into the formal dining room. Crown molding, built-in features, and two inviting fireplaces create warm, comfortable spaces for everyday living and entertaining. The spacious kitchen is designed to be the heart of the home, featuring professionally refreshed white cabinetry, granite countertops, stainless steel appliances, gas range, built-in work station, and a generous pantry. Whether preparing a quick breakfast or hosting holiday gatherings, there's room for it all. Enjoy the 2 season sunroom as an extension of the home for your morning coffee, to read a book, or just to unwind. Upstairs, the primary suite offers a private retreat with a tray ceiling, walk-in closet, double-sink vanity, jetted tub, and separate walk-in shower. Three additional bedrooms provide comfortable space and ample closet storage. The finished lower level expands your living options with durable waterproof luxury vinyl plank flooring, updated windows, a wet bar space, and flexible space for hobbies, recreation, work, or guests. Additional highlights include a main-level laundry room, exterior-entry workspace niche, water softener, water purification system, HVAC replaced in 2016, water heater in 2020, and a brand-new roof installed in May 2026.With quality construction, thoughtful updates, and flexible living spaces throughout, this home is ready for its next chapter.
Active under contract
Price cut: $5K (7/15)
$424,900
11553 Strohm Dr S, Mishawaka, IN 46545
4beds
3,919sqft
:
Get pre-qualified$2,874/mo
Single Family Residence
Built in 1993
0.39 Acres Lot
$419,000 Zestimate®
$--/sqft
$-- HOA
What's special
Two inviting fireplacesFinished lower levelBuilt-in featuresThree additional bedroomsFormal dining roomWet bar spaceBuilt-in work station
- 66 days |
- 1,116 |
- 76 |
Likely to sell faster than
Zillow last checked:
Listing updated:
Listed by:
Tamara Harke Cell:574-514-9592,
Coldwell Banker Real Estate Group
Source: IRMLS,MLS#: 202621769
Facts & features
Interior
Bedrooms & bathrooms
- Bedrooms: 4
- Bathrooms: 3
- Full bathrooms: 2
- 1/2 bathrooms: 1
Bedroom 1
- Level: Upper
Bedroom 2
- Level: Upper
Dining room
- Level: Main
- Area: 195
- Dimensions: 13 x 15
Family room
- Level: Main
- Area: 266
- Dimensions: 14 x 19
Kitchen
- Level: Main
- Area: 308
- Dimensions: 22 x 14
Living room
- Level: Main
- Area: 320
- Dimensions: 16 x 20
Heating
- Natural Gas, Forced Air
Cooling
- Central Air
Appliances
- Included: Disposal, Range/Oven Hook Up Gas, Dishwasher, Microwave, Refrigerator, Gas Range, Gas Water Heater, Water Softener Owned
- Laundry: Electric Dryer Hookup, Sink, Main Level
Features
- Breakfast Bar, Bookcases, Built-in Desk, Walk-In Closet(s), Countertops-Solid Surf, Stone Counters, Eat-in Kitchen, Entrance Foyer, Soaking Tub, Double Vanity, Stand Up Shower, Tub/Shower Combination, Formal Dining Room
- Flooring: Hardwood, Carpet, Other
- Windows: Window Treatments
- Basement: Full,Partially Finished,Concrete
- Number of fireplaces: 2
- Fireplace features: Family Room, Living Room, Electric, Gas Log
Interior area
- Total structure area: 4,105
- Total interior livable area: 3,919 sqft
- Finished area above ground: 2,575
- Finished area below ground: 1,344
Video & virtual tour
Property
Parking
- Total spaces: 2
- Parking features: Attached, Garage Door Opener, Concrete
- Attached garage spaces: 2
- Has uncovered spaces: Yes
Features
- Levels: Two
- Stories: 2
- Patio & porch: Porch Covered
- Fencing: None
Lot
- Size: 0.39 Acres
- Dimensions: 114x150
- Features: Irregular Lot, City/Town/Suburb
Details
- Parcel number: 711008127021.000031
Construction
Type & style
- Home type: SingleFamily
- Architectural style: Traditional
- Property subtype: Single Family Residence
Materials
- Vinyl Siding
- Roof: Dimensional Shingles
Condition
- New construction: No
- Year built: 1993
Utilities & green energy
- Sewer: Septic Tank
- Water: Well
Community & HOA
Community
- Subdivision: East Jefferson Estates
Location
- Region: Mishawaka
Financial & listing details
- Tax assessed value: $286,000
- Annual tax amount: $2,199
- Date on market: 6/5/2026
- Listing terms: Cash,Conventional,FHA
Estimated market value
$419,000
$398,000 - $440,000
$3,675/mo
Price history
| Date | Event | Price |
|---|---|---|
| 7/15/2026 | Price change | $424,900-1.2% |
Source:  IRMLS #202621769 Report a problem IRMLS #202621769 Report a problem | ||
| 6/17/2026 | Listed for sale | $429,900+95.5% |
Source: IRMLS #202621769 Report a problem | ||
| 3/24/2021 | Listing removed | -- |
Source: Owner Report a problem | ||
| 8/5/2016 | Listing removed | $219,900$56/sqft |
Source: Owner Report a problem | ||
| 8/5/2016 | Listed for sale | $219,900$56/sqft |
Source: Owner Report a problem | ||
| 5/24/2016 | Pending sale | $219,900$56/sqft |
Source: Owner Report a problem | ||
| 5/20/2016 | Listed for sale | $219,900+2.3%$56/sqft |
Source: Owner Report a problem | ||
| 10/24/2014 | Listing removed | $214,900$55/sqft |
Source: RE/MAX 100 Inc #201429891 Report a problem | ||
| 9/10/2014 | Price change | $214,900-3.2%$55/sqft |
Source: RE/MAX 100 Inc #201429891 Report a problem | ||
| 8/20/2014 | Price change | $221,900-1.8%$57/sqft |
Source: RE/MAX 100 Inc #201429891 Report a problem | ||
| 8/13/2014 | Price change | $226,000-1.7%$58/sqft |
Source: RE/MAX 100 Inc #201429891 Report a problem | ||
| 7/16/2014 | Listed for sale | $229,900+10.8%$59/sqft |
Source: RE/MAX 100 Inc #201429891 Report a problem | ||
| 3/22/2010 | Sold | $207,400-1.2%$53/sqft |
Source: Public Record Report a problem | ||
| 11/8/2009 | Price change | $209,900-4.4%$54/sqft |
Source: Cressy & Everett Real Estate #237450 Report a problem | ||
| 8/17/2009 | Price change | $219,500-3.3%$56/sqft |
Source: Cressy & Everett Real Estate #237450 Report a problem | ||
| 7/11/2009 | Price change | $226,900-3.2%$58/sqft |
Source: Cressy & Everett Real Estate #237450 Report a problem | ||
| 6/26/2009 | Listed for sale | $234,500$60/sqft |
Source: Cressy & Everett Real Estate #237450 Report a problem | ||
Public tax history
| Year | Property taxes | Tax assessment |
|---|---|---|
| 2025 | $1,990 +3.9% | $290,400 +24.1% |
| 2024 | $1,915 -55.9% | $234,000 -2.2% |
| 2023 | $4,343 +134% | $239,300 |
| 2022 | $1,856 +4.5% | $239,300 +21% |
| 2021 | $1,775 +10.6% | $197,800 +1.4% |
| 2020 | $1,606 +12.5% | $195,000 +8.8% |
| 2019 | $1,427 -4.1% | $179,200 +5.3% |
| 2018 | $1,488 +14.7% | $170,200 +1.8% |
| 2017 | $1,297 +1.3% | $167,200 +9.1% |
| 2016 | $1,281 -5.2% | $153,300 +1.1% |
| 2014 | $1,351 -10% | $151,700 -1.1% |
| 2013 | $1,502 +3.1% | $153,400 -3.4% |
| 2012 | $1,457 -9.1% | $158,800 -13.6% |
| 2011 | $1,602 +5.9% | $183,800 |
| 2010 | $1,513 -60.3% | $183,800 -8.9% |
| 2009 | $3,811 | $201,700 +6.9% |
| 2007 | -- | $188,700 -47.2% |
| 2006 | $2,814 +10.8% | $357,200 |
| 2004 | $2,539 +0.2% | $357,200 -20.8% |
| 2003 | $2,535 | $450,800 +1344.9% |
| 2001 | -- | $31,200 |
Find assessor info on the county website
Monthly payment
Est. payment
Payment breakdown
Explore the cost of this home by adjusting the details. Changes won't be saved.Climate risks
Neighborhood: 46545
Nearby schools
GreatSchools rating
- 8/10Bittersweet Elementary SchoolGrades: PK-5Distance: 0.8 mi
- 8/10Schmucker Middle SchoolGrades: 6-8Distance: 1 mi
- 10/10Penn High SchoolGrades: 9-12Distance: 0.7 mi
Schools provided by the listing agent
- Elementary: Bittersweet
- Middle: Schmucker
- High: Penn
- District: Penn-Harris-Madison School Corp.
Source: IRMLS. This data may not be complete. We recommend contacting the local school district to confirm school assignments for this home.
- $293,3003 bd2 ba1.4k sqft11585 Strohm Dr S, Mishawaka, IN 46545Off Market

- $359,4003 bd2 ba2.7k sqft56045 Erhart Dr, Mishawaka, IN 46545Off Market

- $325,8003 bd3 ba1.7k sqft11580 Rawstorne Ln, Mishawaka, IN 46545Off Market
- $343,6003 bd3 ba1.8k sqft56082 Erhart Dr, Mishawaka, IN 46545Off Market
- $325,1003 bd2 ba1.6k sqft11607 Strohm Dr S, Mishawaka, IN 46545Off Market
- $331,9003 bd2 ba1.8k sqft56116 Hollingshead Dr, Mishawaka, IN 46545Off Market
- $298,0003 bd2 ba1.7k sqft56060 Erhart Dr, Mishawaka, IN 46545Off Market
- $333,2003 bd2 ba2.1k sqft11600 Rawstorne Ln, Mishawaka, IN 46545Off Market
A local agent can set up tours, give advice and negotiate with sellers.
Similar homes
- $409,0004 bd3 ba2.7k sqft51530 Creekside Dr, Granger, IN 46530For Sale
 MLS ID #202632313, Bethany S Rowe, At Home Realty Group. IRMLS
 - $454,9004 bd3 ba3.5k sqft10333 Dunn Rd, Osceola, IN 46561For Sale
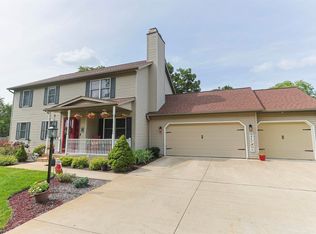 MLS ID #202630477, Christine Simper, McKinnies Realty, LLC. IRMLS
 - $405,0004 bd3 ba3.3k sqft3909 Rockmount Ln, Mishawaka, IN 46544For Sale
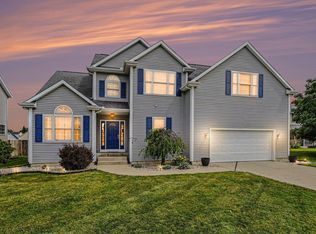 MLS ID #202624813, Arpita Shah, McKinnies Realty, LLC. IRMLS
 - $425,0005 bd3 ba3.1k sqft29715 Cardinal Ave, Elkhart, IN 46516For Sale
 MLS ID #202630192, Dodie Gerger, SUNRISE Realty. IRMLS
 - $315,0004 bd3 ba2.3k sqft441 N Oakland Ave, Mishawaka, IN 46544For SaleMLS ID #202632071, Carrie Smith, RE/MAX 100 Elkhart. IRMLS
- $449,9005 bd4 ba3.3k sqft53051 Woodmar Dr, Granger, IN 46530For SaleMLS ID #202631095, Hannah K Polsgrove, At Home Realty Group. IRMLS
- $339,9004 bd3 ba2.3k sqft54623 Felicity Dr, Mishawaka, IN 46545For SaleMLS ID #202626242, Beau Dunfee, Weichert Rltrs-J.Dunfee&Assoc.. IRMLS
- $485,0004 bd3 ba3.5k sqft51328 Gilroy Ct, Granger, IN 46530For SaleMLS ID #202632027, Robert Shannon, Cressy & Everett - South Bend. IRMLS
- $359,9003 bd3 ba3k sqft55796 Wild Game Dr, Osceola, IN 46561For SaleMLS ID #202631177, Emeric Szalay, COLLINS and CO. REALTORS - LAKEVILLE. IRMLS
- $409,0004 bd3 ba2.9k sqft51141 Sussex Point Dr, Granger, IN 46530For SaleMLS ID #202629897, Paige D Corbalis, Brick Built Real Estate. IRMLS
- $469,9005 bd4 ba2.9k sqft10081 Billet Ct, Granger, IN 46530For SaleMLS ID #202627056, Nick Foy, RE/MAX Oak Crest - Elkhart. IRMLS
- $498,0005 bd3 ba3.8k sqft28581 Twain Dr, Elkhart, IN 46514For SaleMLS ID #202632261, Alicia A Jones, Howard Hanna SB Real Estate. IRMLS
- $579,9004 bd3 ba3.6k sqft50819 Sherwood Dr, Granger, IN 46530For SaleMLS ID #202631620, Ann M Davidson-Dolgos, Weichert Rltrs-J.Dunfee&Assoc.. IRMLS
- $415,0003 bd3 ba3.1k sqft19962 Grey Fox Trl, Goshen, IN 46528For SaleMLS ID #202631426, Norine Troeger, Keller Williams Realty Group. IRMLS
- $375,0004 bd3 ba2.7k sqft69862 Roy Dr, Edwardsburg, MI 49112For Sale
 MLS ID #26039424, Jerry Bolock, Coldwell Banker Real Estate Group. MichRIC
 - $470,0004 bd3 ba2.6k sqft13755 Hearthwood Ct, Granger, IN 46530For SaleMLS ID #202627678, Arpita Shah, McKinnies Realty, LLC. IRMLS
- $449,9003 bd3 ba2.7k sqft13661 Wood Haven Dr, Granger, IN 46530For SaleMLS ID #202625636, Amy S Talcott, Front Door Real Estate Team. IRMLS
- $525,0004 bd3 ba3.4k sqft2512 Running Deer Dr, South Bend, IN 46614For SaleMLS ID #202631818, Arpita Shah, McKinnies Realty, LLC. IRMLS
- $369,0004 bd3 ba3.8k sqft16830 Londonberry Ln, South Bend, IN 46635For SaleMLS ID #202629454, Matthew Pleasant, Howard Hanna SB Real Estate. IRMLS
- $377,9004 bd3 ba2.7k sqft51595 Harvester Dr, Granger, IN 46530For SaleMLS ID #202624053, Laurie Ladow, Cressy & Everett - South Bend. IRMLS
