Nestled within the sought-after North Point elementary school neighborhood of the PHM school district, this two-story home presents an incredible opportunity. The property boasts an inviting open concept layout, highlighted by a charming brick fireplace, hardwood floors, and an abundance of natural light that filters through the windows. Outside, a spacious deck offers a picturesque setting to entertain or unwind, overlooking the sprawling corner lot. A storage shed provides additional space, while the large finished basement includes an additional room for versatile use. Recent upgrades such as a new water heater (2026), roof (2020), and HVAC system (2025), newer windows (2011) all ensure peace of mind and an updated primary bathroom adding to the appeal. Though some cosmetic enhancements are needed, this home is brimming with potential and awaits your personal touch. Don't miss the chance to transform this gem into your dream abode—schedule a showing today! (Home has a passing septic inspection)
Active
Price cut: $17.1K (7/27)
$377,900
51595 Harvester Dr, Granger, IN 46530
4beds
2,774sqft
:
Get pre-qualified$2,590/mo
Single Family Residence
Built in 1992
0.44 Acres Lot
$369,800 Zestimate®
$--/sqft
$10/mo HOA
What's special
Large finished basementCharming brick fireplaceSpacious deckStorage shedInviting open concept layoutAbundance of natural lightSprawling corner lot
- 40 days |
- 1,235 |
- 85 |
Likely to sell faster than
Zillow last checked:
Listing updated:
Listed by:
Laurie Ladow Cell:574-532-8779,
Cressy & Everett - South Bend
Source: IRMLS,MLS#: 202624053
Facts & features
Interior
Bedrooms & bathrooms
- Bedrooms: 4
- Bathrooms: 3
- Full bathrooms: 2
- 1/2 bathrooms: 1
Bedroom 1
- Level: Upper
Bedroom 2
- Level: Upper
Heating
- Natural Gas, Forced Air
Cooling
- Central Air
Appliances
- Included: Dishwasher, Microwave, Refrigerator, Washer, Dryer-Gas, Gas Range
- Laundry: Main Level
Features
- Eat-in Kitchen
- Flooring: Hardwood, Carpet, Ceramic Tile
- Windows: Window Treatments, Blinds
- Basement: Full,Partially Finished,Concrete
- Number of fireplaces: 1
- Fireplace features: Family Room, One
Interior area
- Total structure area: 3,186
- Total interior livable area: 2,774 sqft
- Finished area above ground: 2,014
- Finished area below ground: 760
Video & virtual tour
Property
Parking
- Total spaces: 2
- Parking features: Attached, Concrete
- Attached garage spaces: 2
- Has uncovered spaces: Yes
Features
- Levels: Two
- Stories: 2
- Patio & porch: Deck
- Fencing: None
Lot
- Size: 0.44 Acres
- Dimensions: 103X185.5
- Features: Level, Few Trees, Landscaped
Details
- Additional structures: Shed
- Parcel number: 710414326006.000011
Construction
Type & style
- Home type: SingleFamily
- Property subtype: Single Family Residence
Materials
- Shingle Siding
- Roof: Shingle
Condition
- New construction: No
- Year built: 1992
Utilities & green energy
- Gas: NIPSCO
- Sewer: Septic Tank
- Water: Well
Community & HOA
Community
- Subdivision: Woodfield Downs
HOA
- Has HOA: Yes
- HOA fee: $115 annually
Location
- Region: Granger
Financial & listing details
- Tax assessed value: $359,700
- Annual tax amount: $5,772
- Date on market: 6/18/2026
- Listing terms: Cash,Conventional,FHA,VA Loan
Estimated market value
$369,800
$351,000 - $388,000
$3,311/mo
Price history
| Date | Event | Price |
|---|---|---|
| 7/27/2026 | Price change | $377,900-4.3% |
Source:  IRMLS #202624053 Report a problem IRMLS #202624053 Report a problem | ||
| 6/18/2026 | Listed for sale | $395,000-4.8% |
Source: IRMLS #202624053 Report a problem | ||
| 6/18/2026 | Listing removed | $414,900 |
Source: IRMLS #202614059 Report a problem | ||
| 6/5/2026 | Price change | $414,900-2.4% |
Source: IRMLS #202614059 Report a problem | ||
| 5/15/2026 | Price change | $424,900-1.1% |
Source: IRMLS #202614059 Report a problem | ||
| 5/1/2026 | Price change | $429,800-1.3% |
Source: IRMLS #202614059 Report a problem | ||
| 4/21/2026 | Listed for sale | $435,500+7.1% |
Source: IRMLS #202614059 Report a problem | ||
| 1/17/2025 | Listing removed | $3,300$1/sqft |
Source: Zillow Rentals Report a problem | ||
| 11/14/2024 | Price change | $3,300+4.8%$1/sqft |
Source: Zillow Rentals Report a problem | ||
| 10/1/2024 | Price change | $3,150-4.5%$1/sqft |
Source: Zillow Rentals Report a problem | ||
| 9/1/2024 | Price change | $3,300-9.6%$1/sqft |
Source: Zillow Rentals Report a problem | ||
| 8/24/2024 | Price change | $3,650-7.6%$1/sqft |
Source: Zillow Rentals Report a problem | ||
| 8/23/2024 | Listed for rent | $3,950$1/sqft |
Source: Zillow Rentals Report a problem | ||
| 8/21/2024 | Sold | $406,500+1.7% |
Source: IRMLS #202424355 Report a problem | ||
| 7/8/2024 | Pending sale | $399,900 |
Source: IRMLS #202424355 Report a problem | ||
| 7/2/2024 | Listed for sale | $399,900+33.3% |
Source: IRMLS #202424355 Report a problem | ||
| 8/28/2020 | Sold | $300,000+1.7%$108/sqft |
Source: Agent Provided Report a problem | ||
| 7/12/2020 | Pending sale | $295,000$106/sqft |
Source: RE/MAX 100 #202026263 Report a problem | ||
| 7/10/2020 | Listed for sale | $295,000$106/sqft |
Source: RE/MAX 100 #202026263 Report a problem | ||
Public tax history
| Year | Property taxes | Tax assessment |
|---|---|---|
| 2025 | $3,038 +5.4% | $359,700 +6.5% |
| 2024 | $2,882 -13.9% | $337,700 -0.6% |
| 2023 | $3,348 +13.5% | $339,700 -2.1% |
| 2022 | $2,949 +36.7% | $347,100 +18.7% |
| 2021 | $2,158 +13.2% | $292,300 +24.8% |
| 2020 | $1,906 +1.3% | $234,300 +10.5% |
| 2019 | $1,881 +11.5% | $212,100 -0.1% |
| 2018 | $1,686 -1% | $212,300 +14.1% |
| 2017 | $1,703 +0.6% | $186,100 -0.1% |
| 2016 | $1,693 -4.3% | $186,200 +2% |
| 2014 | $1,769 -5.2% | $182,600 -0.1% |
| 2013 | $1,866 +24.9% | $182,700 +13.4% |
| 2012 | $1,494 -8% | $161,100 -9.2% |
| 2011 | $1,624 +9.3% | $177,500 +2.5% |
| 2010 | $1,486 -5.4% | $173,200 |
| 2009 | $1,571 | $173,200 |
| 2007 | -- | $173,200 -39.2% |
| 2006 | $2,083 +11.9% | $284,800 |
| 2004 | $1,862 -1.2% | $284,800 -23.7% |
| 2003 | $1,884 | $373,300 +1165.4% |
| 2001 | -- | $29,500 |
Find assessor info on the county website
Monthly payment
Est. payment
Payment breakdown
Explore the cost of this home by adjusting the details. Changes won't be saved.Climate risks
Neighborhood: 46530
Getting around
8 / 100
Car-DependentNearby schools
GreatSchools rating
- 9/10Northpoint Elementary SchoolGrades: K-5Distance: 1.7 mi
- 10/10Discovery Middle SchoolGrades: 6-8Distance: 4.7 mi
- 10/10Penn High SchoolGrades: 9-12Distance: 5.1 mi
Schools provided by the listing agent
- Elementary: Northpoint
- Middle: Discovery
- High: Penn
- District: Penn-Harris-Madison School Corp.
Source: IRMLS. This data may not be complete. We recommend contacting the local school district to confirm school assignments for this home.
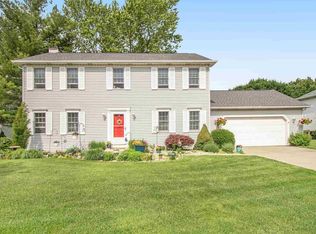
- $403,1004 bd3 ba1.9k sqft51575 Steeple Chase Ct, Granger, IN 46530Off Market
- $343,4003 bd2 ba1.6k sqft51598 Harvester Dr, Granger, IN 46530Off Market
- $403,4003 bd2 ba2k sqft51621 Harvester Dr, Granger, IN 46530Off Market
- $356,0003 bd2 ba1.6k sqft14691 Copper Penny Dr, Granger, IN 46530Sold
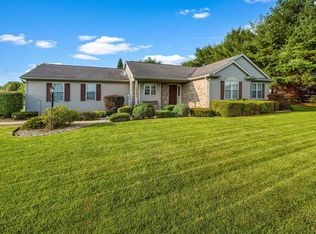
- $353,3003 bd2 ba1.7k sqft51622 Harvester Dr, Granger, IN 46530Off Market
- $539,2004 bd4 ba3.8k sqft51608 Countryside Dr, Granger, IN 46530Off Market
- $399,7004 bd2 ba2.1k sqft51564 Steeple Chase Ct, Granger, IN 46530Off Market
- $468,8004 bd2 ba2.1k sqft14692 Copper Penny Dr, Granger, IN 46530Off Market
A local agent can set up tours, give advice and negotiate with sellers.
Similar homes
- $389,9004 bd3 ba3k sqft52200 Covered Wagon Trl, Granger, IN 46530For Sale
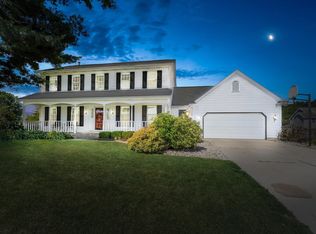 MLS ID #202625287, Lori Johnston, Cressy & Everett - South Bend. IRMLS
 - $359,9003 bd3 ba2.3k sqft15980 Homestead Trl, Granger, IN 46530For Sale
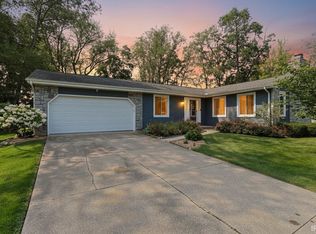 MLS ID #202629472, Brianna N Merz, Weichert Rltrs-J.Dunfee&Assoc.. IRMLS
 - $425,0003 bd3 ba2k sqft51665 Sandelwood Ct, Granger, IN 46530For Sale
 MLS ID #202627484, Dan Wiseman, RE/MAX 100. IRMLS
 - $330,4994 bd2 ba2k sqft14666 Mill Valley Ln, Granger, IN 46530For Sale
 MLS ID #202623319, Lori Johnston, Cressy & Everett - South Bend. IRMLS
 - $375,0004 bd3 ba2.8k sqft50670 State Road 23, Granger, IN 46530For SaleMLS ID #202625648, Lisa Schrock, Berkshire Hathaway HomeServices Elkhart. IRMLS
- $369,9004 bd3 ba2.8k sqft50590 Tecumseh Dr, Granger, IN 46530For SaleMLS ID #202618521, Tony Lancaster, Snyder Strategy Realty Inc.. IRMLS
- $495,0004 bd3 ba3.2k sqft15518 Spring Meadow Ln, Granger, IN 46530For SaleMLS ID #202629665, Lauren R Mersich, Howard Hanna SB Real Estate. IRMLS
- $339,0004 bd3 ba2.6k sqft50985 Sturdy Oak Ln, Granger, IN 46530For SaleMLS ID #202617043, Layla A Raven, Berkshire Hathaway HomeServices Northern Indiana Real Estate. IRMLS
- $386,0004 bd3 ba3.3k sqft53168 W Cedar Lake Dr, Granger, IN 46530For SaleMLS ID #202616753, Aaron C Cowham, Howard Hanna SB Real Estate. IRMLS
- $344,9004 bd3 ba2k sqft52193 Wayne Ct N, Granger, IN 46530For SaleMLS ID #202621284, Deb Metzger, McKinnies Realty, LLC. IRMLS
- $439,9004 bd3 ba3.8k sqft53213 Chelle Ln, Granger, IN 46530For SaleMLS ID #202624312, Carmen Ramirez Montenegro, St. Joseph Realty Group. IRMLS
- $369,0004 bd3 ba3.8k sqft16830 Londonberry Ln, South Bend, IN 46635For SaleMLS ID #202629454, Matthew Pleasant, Howard Hanna SB Real Estate. IRMLS
- $349,9004 bd3 ba2.3k sqft54623 Felicity Dr, Mishawaka, IN 46545For SaleMLS ID #202626242, Beau Dunfee, Weichert Rltrs-J.Dunfee&Assoc.. IRMLS
- $369,9004 bd3 ba2.5k sqft53097 Old Farm Rd, Elkhart, IN 46514For SaleMLS ID #202624523, David Rogers, Cressy & Everett- Elkhart. IRMLS
- $548,0005 bd3 ba3.5k sqft50769 Bromley Dr, Granger, IN 46530For SaleMLS ID #202627026, Kimberlee A Powell, Inspired Homes Indiana. IRMLS
- $539,0004 bd3 ba3.4k sqft15730 Durham Way, Granger, IN 46530For SaleMLS ID #202622138, Kirsten Sharpe, Sharpe Realty, LLC. IRMLS
- $379,0003 bd3 ba1.9k sqft17971 Tollview Dr, South Bend, IN 46635For SaleMLS ID #202626776, Stephen C Smith, Irish Realty. IRMLS
- $349,9004 bd3 ba2.8k sqft2717 Belknap Ln, Mishawaka, IN 46544For SaleMLS ID #202629509, Deborah Crowder, At Home Realty Group. IRMLS
- $389,0004 bd3 ba3k sqft20181 Miller Rd, South Bend, IN 46614For SaleMLS ID #202629519, Gisele Robinson, Coldwell Banker Real Estate Group. IRMLS
- $420,0004 bd2 ba2.5k sqft70600 Conrad Rd, Niles, MI 49120For Sale
 MLS ID #26032740, Kelly Bronkema, Coldwell Banker Realty. MichRIC
