Built in 2024 and offering 2,749 finished square feet, this beautifully designed 3-bedroom, 3-full-bath ranch is waiting for you with modern finishes with comfortable main-level living. The open-concept great room features a fireplace and flows into a spacious kitchen with an oversized island, abundant cabinetry, quartz countertops and stainless-steel appliances. The primary suite includes a generous walk-in closet and spa-inspired bath with dual vanities and a tiled walk-in shower. Downstairs, the finished lower level provides additional living and entertaining space with plenty of room to spread out. Step outside to one of the home's best features: a large screened-in back porch overlooking the wooded backdrop with fenced back yard, creating a private outdoor retreat for relaxing or entertaining. With a dedicated main floor laundry room and drop zone, thoughtful storage, stylish finishes and nearly new construction, this Timberstone home is move-in ready and designed to enjoy from day one.
Active
$519,900
2553 Timberstone Dr, Elkhart, IN 46514
3beds
2,749sqft
Single Family Residence
Built in 2024
10,018 Square Feet Lot
$510,400 Zestimate®
$--/sqft
$33/mo HOA
What's special
Modern finishesStylish finishesOpen-concept great roomFinished lower levelQuartz countertopsPrimary suiteOverlooking the wooded backdrop
- 15 days
- 626
- 59
Zillow last checked:
Listing updated:
Listed by:
Aaron C Cowham Ofc:574-207-7777,
Howard Hanna SB Real Estate
Source: IRMLS,MLS#: 202641706
Facts & features
Interior
Bedrooms & bathrooms
- Bedrooms: 3
- Bathrooms: 3
- Full bathrooms: 3
- Main level bedrooms: 2
Bedroom 1
- Level: Main
Bedroom 2
- Level: Main
Dining room
- Level: Main
- Area: 192
- Dimensions: 16 x 12
Family room
- Level: Lower
- Area: 504
- Dimensions: 28 x 18
Kitchen
- Level: Main
- Area: 144
- Dimensions: 12 x 12
Living room
- Level: Main
- Area: 306
- Dimensions: 18 x 17
Heating
- Natural Gas, Forced Air, High Efficiency Furnace
Cooling
- Central Air
Appliances
- Included: Disposal, Range/Oven Hook Up Gas, Dishwasher, Microwave, Refrigerator, Washer, Dryer-Gas, Gas Range, Gas Water Heater, Tankless Water Heater
- Laundry: Gas Dryer Hookup, Main Level, Washer Hookup
Features
- 1st Bdrm En Suite, Ceiling-9+, Ceiling Fan(s), Walk-In Closet(s), Countertops-Solid Surf, Entrance Foyer, Kitchen Island, Open Floorplan, Double Vanity, Stand Up Shower, Tub/Shower Combination, Main Level Bedroom Suite, Great Room
- Flooring: Carpet, Tile, Vinyl
- Windows: Double Pane Windows
- Basement: Full,Finished,Concrete,Sump Pump
- Has fireplace: No
Interior area
- Total structure area: 3,172
- Total interior livable area: 2,749 sqft
- Finished area above ground: 1,586
- Finished area below ground: 1,163
Video & virtual tour
Property
Parking
- Total spaces: 2
- Parking features: Attached, Garage Door Opener, Concrete
- Attached garage spaces: 2
- Has uncovered spaces: Yes
Features
- Levels: One
- Stories: 1
- Patio & porch: Deck Covered, Porch Covered
- Exterior features: Irrigation System
Lot
- Size: 10,018 Square Feet
- Dimensions: 69X133
- Features: Level, 0-2.9999, City/Town/Suburb, Near Walking Trail, Landscaped
Details
- Parcel number: 200225176043.000027
- Other equipment: Sump Pump
Construction
Type & style
- Home type: SingleFamily
- Architectural style: Ranch
- Property subtype: Single Family Residence
Materials
- Stone, Vinyl Siding
- Roof: Dimensional Shingles
Condition
- New construction: No
- Year built: 2024
Utilities & green energy
- Sewer: City
- Water: City
Community & HOA
Community
- Subdivision: Timberstone
HOA
- Has HOA: Yes
- HOA fee: $400 annually
Location
- Region: Elkhart
Financial & listing details
- Tax assessed value: $453,000
- Annual tax amount: $4,293
- Date on market: 10/8/2026
- Listing terms: Cash,Conventional,FHA,VA Loan
Estimated market value
$510,400
$485,000 - $536,000
$2,998/mo
Price history
| Date | Event | Price |
|---|---|---|
| 10/8/2026 | Listed for sale | $519,900+5.5% |
Source:  IRMLS #202641706 Report a problem IRMLS #202641706 Report a problem | ||
| 10/2/2024 | Sold | $493,000-0.5% |
Source: IRMLS #202425285 Report a problem | ||
| 7/9/2024 | Listed for sale | $495,500 |
Source: IRMLS #202425285 Report a problem | ||
Public tax history
| Year | Property taxes | Tax assessment |
|---|---|---|
| 2025 | $6 -32.9% | $453,000 +150900% |
| 2024 | $9 | $300 |
| 2023 | -- | $300 |
Find assessor info on the county website
Monthly payment
Est. payment
Payment breakdown
Explore the cost of this home by adjusting the details. Changes won't be saved.Climate risks
Neighborhood: 46514
Nearby schools
Schools provided by the listing agent
- Elementary: Eastwood
- Middle: Pierre Moran
- High: Elkhart
- District: Elkhart Community Schools
Source: IRMLS. This data may not be complete. We recommend contacting the local school district to confirm school assignments for this home.


Similar homes
- $375,0003 bd2 ba1.3k sqft2509 Timberstone Dr, Elkhart, IN 46514For Sale
 MLS ID #202641145, Megan R Hunter, Brick Built Real Estate. IRMLS
 - $515,0004 bd3 ba2.8k sqft54825 Black Oak Ct, Bristol, IN 46507For Sale
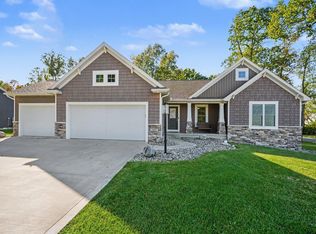 MLS ID #202641828, Karen Schneider, Artisan Realty Group. IRMLS
 - $399,9004 bd3 ba2.3k sqft25425 Kidder Ct, Elkhart, IN 46514For Sale
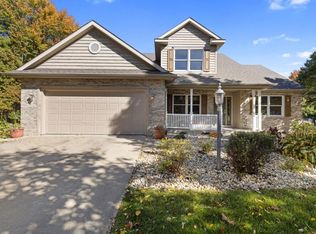 MLS ID #202643253, Lisa Schrock, Berkshire Hathaway HomeServices Elkhart. IRMLS
 - $420,0004 bd3 ba3.8k sqft54563 Hunters Ct, Elkhart, IN 46514For Sale
 MLS ID #202633778, Megan Shultz, Century 21 Circle. IRMLS
