Skip main navigation
Closed
  • $325,000

    2521 Timberstone Dr, Elkhart, IN 46514

    2beds
    1,629sqft
    Single Family Residence
    Built in 2013
    8,276 Square Feet Lot
    $335,300 Zestimate®
    $--/sqft
    $1,914 Estimated rent

    Home value

    $335,300

    $292,000 - $386,000

    $1,914/mo

    Zestimate® history
    Loading
    Loading...

    Owner options

    List your home for rent

    $1,914/mo

    Rent Zestimate®

    Find your next renter with Zillow Rental Manager. Plus, with online applications, you can quickly screen prospective tenants – for free.

    Learn more

    $1,914/mo

    Rent Zestimate®

    Refinance and save

    $2,409/mo

    Est. payment

    Refinancing to a lower rate could help reduce your monthly payments and save thousands over the life of the loan.

    See today's rates

    $2,409/mo

    Est. payment

    Explore your selling options

    Work with a Zillow partner agent

    Leverage their expertise and Zillow's premium Showcase listings to get your home seen by more buyers.

    Get started

    List with your own agent

    Get your home in front of millions of buyers by listing it on Zillow.

    Learn how to do it

    Sell it yourself

    Take full control of how buyers see your home on Zillow by listing For Sale by Owner (FSBO).

    List your home

    What's special

    Main level laundryUnparalleled privacyOpen-concept floor planPrivate outdoor sanctuaryInviting covered patioExpansive professional landscaping
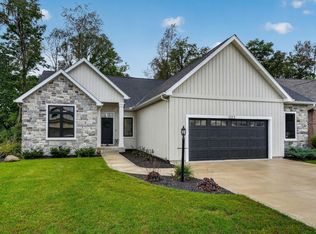
    This meticulously maintained, single-owner residence in the coveted Timberstone neighborhood presents an exceptional opportunity for new homeowners seeking a seamless transition. This one-story home embodies effortless living, thoughtfully designed for comfort and convenience. Step into a private outdoor sanctuary, meticulously crafted with expansive, professional landscaping that offers both beauty and serenity. The inviting covered patio provides an ideal setting for relaxation or al fresco dining, enhanced by the unparalleled privacy of the space. Inside, the main level laundry make for convenience while the primary bedroom offers a massive bathroom with a generous walk in closet and a beautiful walk in tile shower. The open-concept floor plan fosters an inviting atmosphere, perfect for both intimate gatherings and larger entertainment. Complementing this, the unfinished basement offers a versatile canvas, awaiting your personalized vision to transform it into additional living space, a bespoke recreation area, or a dedicated home office. The property boasts a prime location, providing convenient access to essential transportation arteries, including both the bypass and the toll road, ensuring effortless commutes. Furthermore, residents will appreciate the proximity to local amenities such as scenic walking trails and community parks.

    Zillow last checked:

    Listing updated:

    Listed by:

    Judy Wood Cell:574-575-8542,

    RE/MAX Oak Crest - Elkhart

    Bought with:

    Terri J Parrish, RB14042468

    Coldwell Banker Real Estate Group

    Source: IRMLS,MLS#: 202545655MLS Logo

    Facts & features

    Interior

    Bedrooms & bathrooms
    • Bedrooms: 2
    • Bathrooms: 2
    • Full bathrooms: 2
    • Main level bedrooms: 2
    Bedroom 1
    • Level: Main
    Bedroom 2
    • Level: Main
    Dining room
    • Level: Main
    • Area: 143
    • Dimensions: 13 x 11
    Kitchen
    • Level: Main
    • Area: 210
    • Dimensions: 15 x 14
    Living room
    • Level: Main
    • Area: 304
    • Dimensions: 16 x 19
    Heating
    • Natural Gas
    Cooling
    • Central Air
    Appliances
    • Included: Disposal, Dishwasher, Microwave, Refrigerator, Washer, Electric Cooktop, Dryer-Electric, Oven-Built-In, Water Filtration System, Gas Water Heater, Water Softener Owned
    • Laundry: Sink, Main Level
    Features
    • Breakfast Bar, Bookcases, Stone Counters, Pantry, Stand Up Shower, Tub/Shower Combination, Main Level Bedroom Suite
    • Basement: Full,Unfinished
    • Has fireplace: No
    Interior area
    • Total structure area: 3,258
    • Total interior livable area: 1,629 sqft
    • Finished area above ground: 1,629
    • Finished area below ground: 0

    Property

    Parking
    • Total spaces: 2
    • Parking features: Attached
    • Attached garage spaces: 2
    Features
    • Levels: One
    • Stories: 1
    • Patio & porch: Covered, Patio
    • Exterior features: Irrigation System
    Lot
    • Size: 8,276 Square Feet
    • Dimensions: 66X164
    • Features: Level, Landscaped, Near Walking Trail
    Details
    • Parcel number: 200225176031.000027

    Construction

    Type & style
    • Home type: SingleFamily
    • Property subtype: Single Family Residence
    Materials
    • Vinyl Siding
    Condition
    • New construction: No
    • Year built: 2013

    Utilities & green energy

    • Sewer: City
    • Water: City

    Community & HOA

    Community
    • Security: Security System, Smoke Detector(s)
    • Subdivision: Timberstone
    HOA
    • Has HOA: Yes
    • HOA fee: $425 annually
    Location
    • Region: Elkhart

    Financial & listing details

    • Tax assessed value: $350,700
    • Annual tax amount: $3,355
    • Date on market: 11/12/2025
    • Listing terms: Cash,Conventional,FHA,VA Loan

    Price history

    DateEventPrice
    12/22/2025Sold$325,000-5.8%
    Source: IRMLS #202545655 Report a problem
    11/22/2025Pending sale$345,000
    Source: IRMLS #202545655 Report a problem
    11/12/2025Listed for sale$345,000
    Source: IRMLS #202545655 Report a problem

    Public tax history

    YearProperty taxesTax assessment
    2025$3,341 +2.3%$350,700 +6.1%
    2024$3,265 +8.6%$330,600 +2.3%
    2023$3,008 +10.2%$323,100 +8.8%
    2022$2,730 -3.2%$297,100 +10.2%
    2021$2,819 +2.8%$269,700 +2.3%
    2020$2,742 +3.6%$263,700 +2.4%
    2019$2,647 +8.5%$257,600 +4%
    2018$2,439 +9.9%$247,600 +9.1%
    2017$2,220 $227,000 +2.2%
    2016$2,220 $222,200
    Find assessor info on the county website

    Neighborhood: 46514

    Nearby schools

    GreatSchools rating
    Schools provided by the listing agent
    • Elementary: Eastwood
    • Middle: North Side
    • High: Elkhart
    • District: Elkhart Community Schools

    Source: IRMLS. This data may not be complete. We recommend contacting the local school district to confirm school assignments for this home.

    Get pre-qualified for a loan
    At Zillow Home Loans, we can pre-qualify you in as little as 5 minutes with no impact to your credit score.

    An equal housing lender. NMLS #10287.

    Sell for more on Zillow
    Get a Zillow Showcase℠ listing at no additional cost and you could sell for .
    $335,300
    2% more
    +$6,706
    With Zillow Showcase(estimated)
    $342,006