Rare Edgewater Riverfront Home! Walk to downtown Mishawaka, minutes to Notre Dame. Set among historic homes on one of the area’s most desirable streets, this property offers a unique blend of charm and lifestyle. This home offers 5 bedrooms, 3 full bathrooms and 2 half bathrooms Designed for entertaining and everyday living, with beautiful outdoor spaces including an Italianate garden and mature trees. The primary suite offers a private sanctuary with stunning river vistas, a sitting room with a fireplace, and a generous sized closet. Outside, enjoy a private boathouse and beautifully landscaped grounds with direct river access, 65 feet of river frontage perfect for boating, fishing, kayaking, or relaxing by the water. A rare opportunity in a premier location! Schedule your showing today!
Active under contract
Price cut: $15K (6/15)
$524,900
337 Edgewater Dr, Mishawaka, IN 46545
5beds
4,638sqft
Single Family Residence
Built in 1905
0.26 Acres Lot
$514,700 Zestimate®
$--/sqft
$-- HOA
What's special
Direct river accessSet among historic homesBeautifully landscaped groundsPrivate boathouseStunning river vistasBeautiful outdoor spacesItalianate garden
- 86 days |
- 1,560 |
- 64 |
Zillow last checked:
Listing updated:
Listed by:
Brandon Thomas brandon.thomas@irishrealty.net,
Irish Realty
Source: IRMLS,MLS#: 202614813
Facts & features
Interior
Bedrooms & bathrooms
- Bedrooms: 5
- Bathrooms: 5
- Full bathrooms: 3
- 1/2 bathrooms: 2
Bedroom 1
- Level: Upper
Bedroom 2
- Level: Upper
Heating
- Natural Gas, Hot Water
Cooling
- Central Air
Features
- Basement: Partially Finished
- Number of fireplaces: 1
- Fireplace features: Wood Burning
Interior area
- Total structure area: 5,238
- Total interior livable area: 4,638 sqft
- Finished area above ground: 4,038
- Finished area below ground: 600
Video & virtual tour
Property
Parking
- Total spaces: 2
- Parking features: Detached
- Garage spaces: 2
Features
- Levels: Two and Half Story
- Stories: 2.5
- Has view: Yes
- On waterfront: Yes
- Waterfront features: Waterfront, Boat Docking Rights, River Front, River
- Body of water: Saint Joseph River
- Frontage length: Water Frontage(65)
Lot
- Size: 0.26 Acres
- Dimensions: 63X135
Details
- Additional structures: Outbuilding
- Parcel number: 710915130016.000023
Construction
Type & style
- Home type: SingleFamily
- Property subtype: Single Family Residence
Materials
- Cedar, Stucco
Condition
- New construction: No
- Year built: 1905
Utilities & green energy
- Sewer: City
- Water: City
Community & HOA
Community
- Subdivision: River Side / Riverside
Location
- Region: Mishawaka
Financial & listing details
- Tax assessed value: $252,900
- Annual tax amount: $2,848
- Date on market: 4/24/2026
- Listing terms: Cash,Conventional
Estimated market value
$514,700
$489,000 - $540,000
$3,373/mo
Price history
| Date | Event | Price |
|---|---|---|
| 6/15/2026 | Price change | $524,900-2.8% |
Source:  IRMLS #202614813 Report a problem IRMLS #202614813 Report a problem | ||
| 6/4/2026 | Price change | $539,900-1.8% |
Source: IRMLS #202614813 Report a problem | ||
| 5/19/2026 | Price change | $549,900-1.8% |
Source: IRMLS #202614813 Report a problem | ||
| 4/24/2026 | Listed for sale | $560,000+12% |
Source: IRMLS #202614813 Report a problem | ||
| 10/18/2024 | Sold | $500,000-2.9% |
Source: IRMLS #202435743 Report a problem | ||
| 10/3/2024 | Pending sale | $515,000 |
Source: IRMLS #202435743 Report a problem | ||
| 9/16/2024 | Listed for sale | $515,000 |
Source: IRMLS #202435743 Report a problem | ||
Public tax history
| Year | Property taxes | Tax assessment |
|---|---|---|
| 2025 | $2,848 -11% | $252,900 +3.9% |
| 2024 | $3,202 -1.1% | $243,500 +0.2% |
| 2023 | $3,237 +34.1% | $243,000 -0.5% |
| 2022 | $2,415 -3.7% | $244,100 +38.1% |
| 2021 | $2,507 -0.5% | $176,800 -3.9% |
| 2020 | $2,519 -20.7% | $183,900 |
| 2019 | $3,178 -5.4% | $183,900 -2.7% |
| 2018 | $3,359 +2.9% | $189,000 +1.3% |
| 2017 | $3,264 +6.4% | $186,500 -0.5% |
| 2016 | $3,068 +44.4% | $187,500 +21.3% |
| 2014 | $2,125 -3% | $154,600 |
| 2013 | $2,191 -1% | $154,600 +0.2% |
| 2012 | $2,214 -25.1% | $154,300 -22.2% |
| 2011 | $2,956 +0.1% | $198,400 |
| 2010 | $2,952 +3.9% | $198,400 |
| 2009 | $2,842 | $198,400 |
| 2007 | -- | $198,400 -35.6% |
| 2006 | $3,134 +0.7% | $307,900 |
| 2004 | $3,112 -47.1% | $307,900 -46.4% |
| 2003 | $5,881 | $574,200 +3604.5% |
| 2001 | -- | $15,500 |
Find assessor info on the county website
Monthly payment
Est. payment
Payment breakdown
Explore the cost of this home by adjusting the details. Changes won't be saved.Climate risks
Neighborhood: 46545
Nearby schools
GreatSchools rating
- 6/10Battell Elementary SchoolGrades: K-6Distance: 0.4 mi
- 5/10John J Young Middle SchoolGrades: 7-8Distance: 1.1 mi
- 4/10Mishawaka High SchoolGrades: 9-12Distance: 0.5 mi
Schools provided by the listing agent
- Elementary: Battell
- Middle: John Young
- High: Mishawaka
- District: School City of Mishawaka
Source: IRMLS. This data may not be complete. We recommend contacting the local school district to confirm school assignments for this home.
- $297,9004 bd1 ba182 sqft333 Edgewater Dr, Mishawaka, IN 46545Off Market
- $622,0004 bd4 ba3.7k sqft345 Edgewater Dr, Mishawaka, IN 46545Off Market
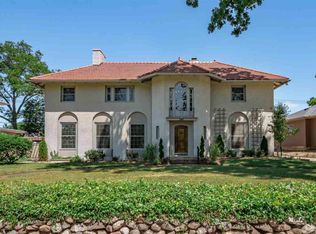
- $364,9003 bd3 ba2.6k sqft329 Edgewater Dr, Mishawaka, IN 46545Off Market
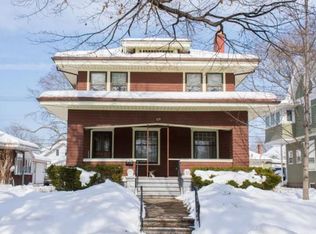
- $180,5002 bd1 ba954 sqft325 Edgewater Dr, Mishawaka, IN 46545Off Market
- $467,9003 bd3 ba2.7k sqft351 Edgewater Dr, Mishawaka, IN 46545Off Market
- $200-- bd-- ba-- sqft351 Edgewater Dr, Mishawaka, IN 46545Off Market
- $196,0003 bd1 ba1k sqft339 Park Ave, Mishawaka, IN 46545Off Market
- $193,0003 bd2 ba1.7k sqft343 Park Ave, Mishawaka, IN 46545Off Market
A local agent can set up tours, give advice and negotiate with sellers.
Similar homes
- $575,0005 bd7 ba4.1k sqft518 Lincolnway Way W, Mishawaka, IN 46544For Sale
 MLS ID #202625541, Adam Pendl, eXp Realty, LLC. IRMLS
 - $439,9006 bd4 ba3k sqft55828 Nursery Ave, Mishawaka, IN 46545For Sale
 MLS ID #202627287, Andy S Kern, Weichert Rltrs-J.Dunfee&Assoc.. IRMLS
 - $625,0005 bd3 ba3.4k sqft14016 Dragoon Trl, Mishawaka, IN 46544For Sale
 MLS ID #202626205, Abigail A Joiner, Berkshire Hathaway HomeServices Northern Indiana Real Estate. IRMLS
 - $584,9005 bd4 ba2.9k sqft15009 Kelly Rd, Mishawaka, IN 46544For Sale
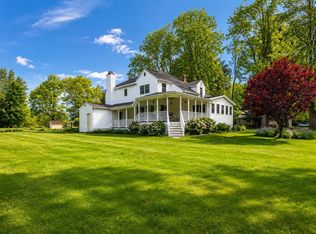 MLS ID #202619500, Kimberly A Murrell, McKinnies Realty, LLC. IRMLS
 - $459,9004 bd3 ba3.2k sqft5682 Yellow Wood Dr, South Bend, IN 46614For SaleMLS ID #202628504, Sara Glanders, At Home Realty Group. IRMLS
- $539,0004 bd3 ba3.4k sqft15730 Durham Way, Granger, IN 46530For SaleMLS ID #202622138, Kirsten Sharpe, Sharpe Realty, LLC. IRMLS
- $535,0004 bd4 ba3.2k sqft54855 Springfield Trace Dr, Osceola, IN 46561For SaleMLS ID #202625759, Julia B Robbins, RE/MAX 100. IRMLS
- $594,5006 bd5 ba5.3k sqft17470 Skyline Dr, South Bend, IN 46614For SaleMLS ID #202609197, Stephen C Smith, Irish Realty. IRMLS
- $569,0004 bd3 ba4.3k sqft15766 Durham Way, Granger, IN 46530For SaleMLS ID #202625733, Kirsten Sharpe, Sharpe Realty, LLC. IRMLS
- $349,0003 bd3 ba3.3k sqft15669 Hearthstone Dr, Mishawaka, IN 46545For SaleMLS ID #202603519, Anita Hildebrecht, RE/MAX 100. IRMLS
- $570,0004 bd3 ba4.4k sqft50928 Ridgeview Ln, Granger, IN 46530For SaleMLS ID #202624149, Chelsea Kaniewski, Weichert Rltrs-J.Dunfee&Assoc.. IRMLS
- $487,0004 bd2 ba2.3k sqft706 N Hill St, South Bend, IN 46617For SaleMLS ID #202621467, Matt R Curry, Cressy & Everett - South Bend. IRMLS
- $550,0005 bd3 ba2.6k sqft24711 New Rd, North Liberty, IN 46554For SaleMLS ID #202627160, Jason H Kaser, Kaser Realty, LLC. IRMLS
- $524,9004 bd4 ba3.4k sqft21816 Locust Bend Ct, South Bend, IN 46628For SaleMLS ID #202623474, Laurie Ladow, Cressy & Everett - South Bend. IRMLS
- $625,0004 bd4 ba3.8k sqft51439 Stapleford Ct, Granger, IN 46530For SaleMLS ID #202627194, Lori Johnston, Cressy & Everett - South Bend. IRMLS
- $639,9005 bd4 ba3.2k sqft918 E Jefferson Blvd, South Bend, IN 46617For SaleMLS ID #202627404, Julia B Robbins, RE/MAX 100. IRMLS
- $484,9004 bd4 ba3.3k sqft51704 Villager Pkwy, Granger, IN 46530For SaleMLS ID #202625258, Tim Burkey, eXp Realty, LLC. IRMLS
- $599,0004 bd4 ba3.7k sqft10478 Jefferson Rd, Osceola, IN 46561For SaleMLS ID #202621890, Erica Young, Realty Executives Premier. IRMLS
- $525,9004 bd3 ba3.4k sqft57637 Fall Creek Ct, Goshen, IN 46528For SaleMLS ID #202625203, Jennea Schirr, McKinnies Realty, LLC Elkhart. IRMLS
- $520,0004 bd2 ba3k sqft53857 County Road 5, Elkhart, IN 46514For SaleMLS ID #202615823, Karen K Galloway, Schrock Realty Group. IRMLS
