Step into timeless elegance with this extraordinary 4-bedroom, 3.5 bath, 1912 Spanish Revival home, where historic charm meets modern luxury. From the clay tile roof and arched front entry to the rich hardwood floors, built-in bookcases, ornate fireplaces, original wrought-iron banister, front and rear staircases, every detail showcases its remarkable character and grand style. The elegant living room exudes a beautiful barreled ceiling, while the sitting room provides the perfect setting for entertaining. The stunning kitchen is a showstopper, featuring a massive 12-foot island, quartz countertops, deluxe stainless steel appliances and a beautiful beamed ceiling along with a heated-tile floor. The spacious primary suite offers a private retreat with its own fireplace, attached office and an additional room perfect for a nursery or walk-in closet. The luxurious bathroom completes the suite with dual sinks, quartz countertops and a walk-in shower. Outside, the drive-thru garage is an added convenience as well as an in-ground, heated, salt-water pool along with a spiral staircase that leads to a deck on the upper level with access to the hallway. Situated on a generous lot with 90 feet of deeded waterfront access just across the street, this distinctive property is minutes from the riverwalk, city parks and recreation and offers a rare opportunity to own a piece of Mishawaka history with remarkable space, character and waterfront appeal.
Active
$725,000
345 Edgewater Dr, Mishawaka, IN 46545
4beds
3,880sqft
Single Family Residence
Built in 1912
0.32 Acres Lot
$698,900 Zestimate®
$--/sqft
$-- HOA
What's special
- 26 days
- 2,978
- 238
Likely to sell faster than
Zillow last checked:
Listing updated:
Listed by:
Dan Wiseman Cell:574-971-7302,
RE/MAX 100
Source: IRMLS,MLS#: 202642123
Facts & features
Interior
Bedrooms & bathrooms
- Bedrooms: 4
- Bathrooms: 4
- Full bathrooms: 3
- 1/2 bathrooms: 1
Bedroom 1
- Level: Upper
Bedroom 2
- Level: Upper
Dining room
- Level: Main
- Area: 224
- Dimensions: 16 x 14
Family room
- Level: Main
- Area: 128
- Dimensions: 16 x 8
Kitchen
- Level: Main
- Area: 448
- Dimensions: 28 x 16
Living room
- Level: Main
- Area: 330
- Dimensions: 22 x 15
Heating
- Hot Water, Radiant
Cooling
- Central Air
Appliances
- Included: Disposal, Dishwasher, Microwave, Refrigerator, Washer, Built-In Gas Grill, Dryer-Gas, Exhaust Fan, Gas Oven, Gas Range, Water Filtration System, Gas Water Heater, Water Softener Owned
Features
- 1st Bdrm En Suite, Bar, Sound System, Bookcases, Built-in Desk, Ceiling-9+, Ceiling Fan(s), Beamed Ceilings, Walk-In Closet(s), Stone Counters, Crown Molding, Entrance Foyer, Kitchen Island, Natural Woodwork, Double Vanity, Stand Up Shower, Formal Dining Room, Custom Cabinetry
- Flooring: Hardwood, Carpet, Ceramic Tile
- Windows: Double Pane Windows, Window Treatments
- Basement: Full,Partially Finished,Block
- Attic: Walk-up
- Number of fireplaces: 3
- Fireplace features: Living Room, 1st Bdrm, Three +, Gas Starter, Other
Interior area
- Total structure area: 5,300
- Total interior livable area: 3,880 sqft
- Finished area above ground: 3,580
- Finished area below ground: 300
Video & virtual tour
Property
Parking
- Total spaces: 2
- Parking features: Detached, Garage Door Opener, Concrete
- Garage spaces: 2
- Has uncovered spaces: Yes
Features
- Levels: Two
- Stories: 2
- Patio & porch: Deck, Covered
- Exterior features: Balcony, Irrigation System
- Pool features: In Ground
- Fencing: Full,Privacy,Vinyl
- Has view: Yes
- View description: Water
- Has water view: Yes
- Water view: Water
- Waterfront features: Deeded, River Front, River
- Body of water: St. Joe River Lower
- Frontage length: Water Frontage(90)
Lot
- Size: 0.32 Acres
- Dimensions: 87 X 160
- Features: Level, 0-2.9999, City/Town/Suburb, Landscaped
Details
- Parcel number: 710915130017.000023
- Other equipment: Pool Equipment
Construction
Type & style
- Home type: SingleFamily
- Architectural style: Spanish
- Property subtype: Single Family Residence
Materials
- Stucco
- Roof: Tile
Condition
- New construction: No
- Year built: 1912
Utilities & green energy
- Electric: Mishawaka Utility
- Gas: NIPSCO
- Sewer: City
- Water: City, Mishawaka Utility
Community & HOA
Community
- Security: Security System, Carbon Monoxide Detector(s), Smoke Detector(s), Closed Circuit Camera(s)
- Subdivision: None
Location
- Region: Mishawaka
Financial & listing details
- Tax assessed value: $390,900
- Annual tax amount: $4,288
- Date on market: 10/10/2026
- Listing terms: Cash,Conventional
Estimated market value
$698,900
$664,000 - $734,000
$2,165/mo
Price history
| Date | Event | Price |
|---|---|---|
| 10/15/2026 | Listed for sale | $725,000+72.6% |
Source:  IRMLS #202642123 Report a problem | ||
| 8/10/2016 | Sold | $420,000-3.4%$108/sqft |
Source: Agent Provided Report a problem | ||
| 6/24/2016 | Listed for sale | $435,000$112/sqft |
Source: Cressy & Everett Real Estate #201629106 Report a problem | ||
Public tax history
| Year | Property taxes | Tax assessment |
|---|---|---|
| 2025 | $4,448 -9.6% | $390,900 +4.1% |
| 2024 | $4,917 -0.1% | $375,500 -3.9% |
| 2023 | $4,923 +41.9% | $390,600 |
| 2022 | $3,469 +1.4% | $390,600 +49.6% |
| 2021 | $3,420 +0.4% | $261,100 -0.5% |
| 2020 | $3,408 -8.2% | $262,500 |
| 2019 | $3,714 -5.2% | $262,500 +15% |
| 2018 | $3,918 +3.4% | $228,200 +1.7% |
| 2017 | $3,788 -42% | $224,400 -0.2% |
| 2016 | $6,536 +124.8% | $224,800 +11.8% |
| 2014 | $2,908 -3.2% | $201,000 +0% |
| 2013 | $3,003 -0.5% | $200,900 +0.3% |
| 2012 | $3,020 -24.7% | $200,300 -20.5% |
| 2011 | $4,009 +0.4% | $251,800 |
| 2010 | $3,992 +3.9% | $251,800 |
| 2009 | $3,842 | $251,800 |
| 2007 | -- | $251,800 -45.1% |
| 2006 | $5,300 -52.1% | $458,300 -1.9% |
| 2003 | $11,055 | $467,310 +1334.8% |
| 2001 | -- | $32,570 |
Find assessor info on the county website
Monthly payment
Est. payment
Payment breakdown
Explore the cost of this home by adjusting the details. Changes won't be saved.Climate risks
Neighborhood: 46545
Nearby schools
Schools provided by the listing agent
- Elementary: Battell
- Middle: John Young
- High: Mishawaka
- District: School City of Mishawaka
Source: IRMLS. This data may not be complete. We recommend contacting the local school district to confirm school assignments for this home.

Similar homes
- $729,9005 bd4 ba2.7k sqft134 Wakewa Ave, South Bend, IN 46617For Sale
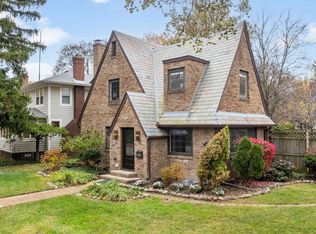 MLS ID #202645577, Stephen C Smith, Irish Realty. IRMLS
- $510,0003 bd4 ba3.1k sqft2166 Willow Creek Dr, Mishawaka, IN 46545For Sale
 MLS ID #202641087, Patricia Miller, Century 21 Circle. IRMLS
- $474,9003 bd3 ba3.3k sqft2112 Foxboro Ct, Mishawaka, IN 46545For Sale
 MLS ID #202639558, Marvin J Moore, Open Door Realty, Inc. IRMLS
- $699,9005 bd4 ba4k sqft15022 Stransbury Ct, Granger, IN 46530For Sale
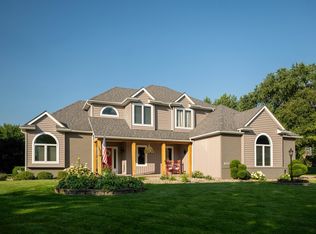 MLS ID #202642256, Tommy Kraemer, Coldwell Banker Real Estate Group. IRMLS
