Welcome home to this beautiful property in the sought-after PHM School District! From the moment you enter, you'll appreciate the spacious dining and living areas, complete with a cozy fireplace that creates the perfect gathering space. The updated kitchen offers plenty of room for additional dining, making it ideal for everyday living and entertaining. Convenient main-level laundry adds to the home's functionality. With three main-level bedrooms plus a versatile bonus room, there's plenty of flexibility for your needs. The bonus room would make a great fourth bedroom, home office, or hobby space. The primary suite features a spacious closet and private bath, while an additional full bath serves the other bedrooms. Don't miss the second fireplace with separate family room on the main level! The finished basement provides even more living space, complete with a full bathroom and plenty of room for entertaining, relaxing, and storage. Step outside to enjoy the fully fenced backyard, offering privacy and room to play, garden, or entertain. The oversized shed provides excellent additional storage! With its flexible living spaces, inviting features, and desirable location, this home is one you won't want to miss. Schedule your showing today!
Active
$379,900
613 Bay View Dr, Mishawaka, IN 46544
3beds
3,435sqft
Single Family Residence
Built in 1997
0.38 Acres Lot
$375,300 Zestimate®
$--/sqft
$-- HOA
What's special
Cozy fireplaceVersatile bonus roomMain-level laundryThree main-level bedroomsUpdated kitchen
- 1 day
- 554
- 67
Zillow last checked:
Listing updated:
Listed by:
Maggie Thompson Ofc:574-207-7777,
Howard Hanna SB Real Estate
Source: IRMLS,MLS#: 202645201
Facts & features
Interior
Bedrooms & bathrooms
- Bedrooms: 3
- Bathrooms: 3
- Full bathrooms: 3
- Main level bedrooms: 3
Bedroom 1
- Level: Main
Bedroom 2
- Level: Main
Dining room
- Level: Main
- Area: 144
- Dimensions: 12 x 12
Family room
- Level: Main
- Area: 216
- Dimensions: 18 x 12
Kitchen
- Level: Main
- Area: 143
- Dimensions: 13 x 11
Living room
- Level: Main
- Area: 360
- Dimensions: 15 x 24
Office
- Level: Main
- Area: 168
- Dimensions: 12 x 14
Heating
- Natural Gas, Forced Air
Cooling
- Central Air
Appliances
- Included: Disposal, Range/Oven Hook Up Gas, Dishwasher, Refrigerator, Washer, Dryer-Gas, Gas Range, Water Softener Owned
- Laundry: Dryer Hook Up Gas/Elec, Sink, Main Level, Washer Hookup
Features
- Built-in Desk, Ceiling-9+, Ceiling Fan(s), Walk-In Closet(s), Stone Counters, Eat-in Kitchen, Entrance Foyer, Kitchen Island, Open Floorplan, Tub/Shower Combination, Main Level Bedroom Suite, Formal Dining Room
- Flooring: Hardwood, Carpet, Laminate
- Basement: Full,Partially Finished
- Number of fireplaces: 2
- Fireplace features: Family Room, Living Room
Interior area
- Total structure area: 4,205
- Total interior livable area: 3,435 sqft
- Finished area above ground: 2,143
- Finished area below ground: 1,292
Video & virtual tour
Property
Parking
- Total spaces: 2
- Parking features: Attached, Garage Door Opener, Concrete
- Attached garage spaces: 2
- Has uncovered spaces: Yes
Features
- Levels: One
- Stories: 1
- Patio & porch: Deck Covered, Deck
- Exterior features: Irrigation System
- Fencing: Full,Vinyl
Lot
- Size: 0.38 Acres
- Dimensions: 170'x98'x158'x100'
- Features: Level
Details
- Additional structures: Shed
- Parcel number: 711007428006.000022
Construction
Type & style
- Home type: SingleFamily
- Property subtype: Single Family Residence
Materials
- Vinyl Siding
- Roof: Shingle
Condition
- New construction: No
- Year built: 1997
Utilities & green energy
- Electric: Mishawaka Utility
- Gas: NIPSCO
- Sewer: City
- Water: City, Mishawaka Utility
Community & HOA
Community
- Subdivision: River Pointe Estates
Location
- Region: Mishawaka
Financial & listing details
- Tax assessed value: $365,200
- Annual tax amount: $3,790
- Date on market: 11/3/2026
- Listing terms: Cash,Conventional,FHA,VA Loan
Estimated market value
$375,300
$357,000 - $394,000
$2,492/mo
Price history
| Date | Event | Price |
|---|---|---|
| 11/3/2026 | Listed for sale | $379,900+22.5% |
Source:  IRMLS #202645201 Report a problem | ||
| 3/20/2022 | Pending sale | $310,000 |
Source: IRMLS #202209130 Report a problem | ||
| 3/18/2022 | Listed for sale | $310,000 |
Source: IRMLS #202209130 Report a problem | ||
Public tax history
| Year | Property taxes | Tax assessment |
|---|---|---|
| 2025 | $3,178 -2.3% | $365,200 +19.3% |
| 2024 | $3,252 +1% | $306,200 -12.2% |
| 2023 | $3,220 -38.1% | $348,900 +12.9% |
| 2022 | $5,205 -0.2% | $309,000 +20.1% |
| 2021 | $5,214 +21% | $257,200 -0.1% |
| 2020 | $4,310 +3.8% | $257,500 +19.5% |
| 2019 | $4,152 +3.5% | $215,500 +9.2% |
| 2018 | $4,011 +117.6% | $197,400 +7.2% |
| 2017 | $1,843 +1.9% | $184,100 +11.6% |
| 2016 | $1,809 -5.5% | $165,000 -0.7% |
| 2014 | $1,915 -6.1% | $166,100 -1.1% |
| 2013 | $2,039 -2.9% | $167,900 -1.5% |
| 2012 | $2,101 -8.7% | $170,400 -6.3% |
| 2011 | $2,301 +3.6% | $181,800 |
| 2010 | $2,222 -6.7% | $181,800 |
| 2009 | $2,381 | $181,800 -0.3% |
| 2007 | -- | $182,300 -45.7% |
| 2006 | $3,568 +5.8% | $335,800 |
| 2004 | $3,373 -2.3% | $335,800 -20.4% |
| 2003 | $3,452 | $421,600 +1374.1% |
| 2001 | -- | $28,600 |
Find assessor info on the county website
Monthly payment
Est. payment
Payment breakdown
Explore the cost of this home by adjusting the details. Changes won't be saved.Climate risks
Neighborhood: 46544
Nearby schools
Schools provided by the listing agent
- Elementary: Moran
- Middle: Grissom
- High: Penn
- District: Penn-Harris-Madison School Corp.
Source: IRMLS. This data may not be complete. We recommend contacting the local school district to confirm school assignments for this home.


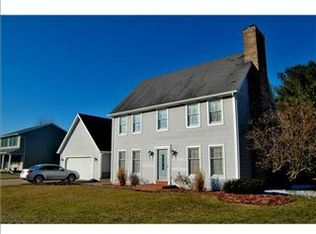
Similar homes
- $399,0003 bd2 ba2.6k sqft509 Rivers Edge Ct Unit A, Mishawaka, IN 46544Active
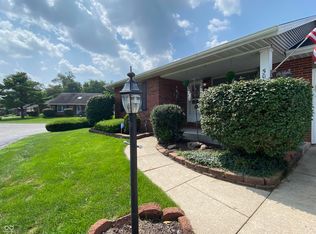 MLS ID #22123868, Steven Koleno, Beycome Brokerage Realty LLC. MIBOR as distributed by MLS GRID
- $399,0003 bd2 ba2.6k sqft509 Rivers Edge Ct, Mishawaka, IN 46544For Sale By Owner

- $395,5004 bd3 ba2.8k sqft10285 Red Raspberry Ln, Granger, IN 46530For Sale
 MLS ID #202645245, Pam Colen, McKinnies Realty, LLC. IRMLS
- $395,0003 bd3 ba3.4k sqft58590 Summit Ridge Dr, Mishawaka, IN 46544For Sale
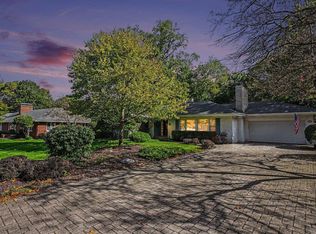 MLS ID #202641908, Gene Risner, At Home Realty Group. IRMLS
