Spacious corner lot condo with sunroom and finished basement.
Welcome to this immaculate, light filled condo offering low maintenance living with premium custom upgrades throughout. Situated on a prime corner lot surrounded by mature trees, and a quiet neighborhood, this turnkey home combines modern convenience with exceptional craftsmanship. Property highlights include custom sunroom and outdoor living. Enjoy year-round, natural light in the custom built all season sunroom, or step outside to your private back patio. The finished basement is perfect for entertaining featuring a custom serving bar with built-in cabinetry with back glass display shelving. Master bedroom is generously sized and complete with large walk-in closet. Includes mounted TV and DVD player. Upgraded kitchen and baths, full bathrooms, feature durable tile flooring and custom tile countertops. Cosmetic and structural updates include freshly painted and deep cleaned throughout ready to move in. Brand new roof and skylights installed in 2025. All appliances included: kitchen appliances, stove, oven, microwave refrigerator, freezer and dishwasher garage refrigerator included, main floor, washer and dryer plus a water softener. Key features and details, condo situated on large corner lot three bedrooms, two full baths, two car attached garage with new garage door opener installed 2026. Living room with gas fireplace finished basement, custom serving bar all season sunroom first floor laundry, including all window coverings included garage fridge. Central Air and Central Heat. With HOA lawn care, irrigation sprinkler system, and full exterior maintenance is provided. Prime area near Penn high school, local pharmacies, grocery stores and dining.
For sale by owner
$399,000
509 Rivers Edge Ct, Mishawaka, IN 46544
3beds
2,638sqft
SingleFamily
Built in 1986
-- sqft lot
$395,400 Zestimate®
$151/sqft
$350/mo HOA
What's special
First floor laundryCustom sunroomAll window coverings includedOutdoor livingUpgraded kitchen and bathsCustom tile countertopsPrivate back patio
What the owner loves about this home
A beautiful condominium, located in an exceptionally accessible area, move in ready. All appliances included even washer and dryer, all window coverings, fresh paint throughout.
- 35 days
- 425
- 9
Listed by:
Property Owner (574) 933-2501
Facts & features
Interior
Bedrooms & bathrooms
- Bedrooms: 3
- Bathrooms: 2
- Full bathrooms: 2
Heating
- Forced air, Gas
Cooling
- Central
Appliances
- Included: Dishwasher, Dryer, Freezer, Microwave, Range / Oven, Refrigerator, Washer
Features
- Flooring: Tile, Carpet, Hardwood
- Basement: Finished
- Has fireplace: Yes
Interior area
- Total interior livable area: 2,638 sqft
Property
Parking
- Parking features: Garage - Attached
Features
- Exterior features: Shingle, Brick, Cement / Concrete
- Has view: Yes
- View description: Territorial
Construction
Type & style
- Home type: SingleFamily
Materials
- Roof: Shake / Shingle
Condition
- New construction: No
- Year built: 1986
Community & HOA
HOA
- Has HOA: Yes
- HOA fee: $350 monthly
Location
- Region: Mishawaka
Financial & listing details
- Price per square foot: $151/sqft
- Date on market: 8/24/2026
Estimated market value
$395,400
$376,000 - $415,000
$2,609/mo
Price history
| Date | Event | Price |
|---|---|---|
| 8/24/2026 | Listed for sale | $399,000$151/sqft |
Source: Owner Report a problem | ||
Public tax history
Tax history is unavailable.
Monthly payment
Est. payment
Payment breakdown
Explore the cost of this home by adjusting the details. Changes won't be saved.Climate risks
Neighborhood: 46544
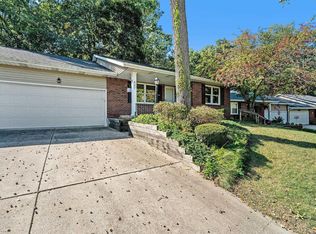
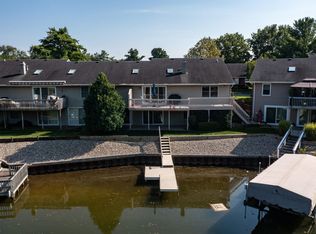
Similar homes
- $399,0003 bd2 ba2.6k sqft509 Rivers Edge Ct Unit A, Mishawaka, IN 46544Active
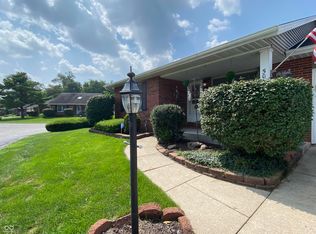 MLS ID #22123868, Steven Koleno, Beycome Brokerage Realty LLC. MIBOR as distributed by MLS GRID
 - $--2 bd2 ba2.4k sqft812 W 14th St, Mishawaka, IN 46544Auction
 MLS ID #202639905, David W Goodrich, Hallmark Real Estate, Inc.. IRMLS
 - $399,9996 bd4 ba3.2k sqft55828 Nursery Ave, Mishawaka, IN 46545For Sale
 MLS ID #202635097, Jonah Hartsburg, Hoosier Hub Realty LLC. IRMLS
 - $395,0003 bd4 ba2k sqft1225 W Rogers St, Osceola, IN 46561For Sale
 MLS ID #202639871, Dennis Bamber, Cressy & Everett- Elkhart. IRMLS
