Spacious corner lot condo with sunroom and finished basement. Welcome to this immaculate, light-filled condo with low-maintenance living and premium custom upgrades throughout. Situated on a prime corner lot with mature trees in a quiet neighborhood, this move-in ready home combines modern convenience with exceptional craftsmanship. Enjoy year-round natural light in the custom-built all-season sunroom or relax on the private back patio. Large living room has gas fireplace. The finished basement includes a custom serving bar with built-in cabinetry and glass display shelving. The primary bedroom is generously sized with a large walk in closet; mounted TV and DVD player included. Kitchen has laminate wood floor, full baths feature durable tile flooring and custom tile countertops. Freshly painted and deep cleaned throughout. Brand new roof and skylights installed 2025. Included appliances: stove, oven, microwave, refrigerator, freezer, dishwasher, new garbage disposal 2026, main-floor washer and new dryer 2026, garage refrigerator, and water softener. Three bedrooms, two full baths, two-car attached garage, new garage door opener installed 2026, first-floor laundry, and all window coverings included. HOA provides lawn care, irrigation, sprinkler system, and full exterior maintenance. Prime area near Penn High School, pharmacies, grocery stores, and dining.
Active
$399,000
509 Rivers Edge Ct Unit A, Mishawaka, IN 46544
3beds
2,638sqft
Residential, Condominium
Built in 1986
-- sqft lot
$-- Zestimate®
$151/sqft
$350/mo HOA
What's special
Finished basementTwo-car attached garageFirst-floor laundryPremium custom upgrades throughoutAll window coverings includedPrivate back patioSpacious corner lot condo
- 25 days
- 669
- 12
Zillow last checked:
Listing updated:
Listed by:
Steven Koleno contact@beycome.com,
Beycome Brokerage Realty LLC
Source: MIBOR as distributed by MLS GRID,MLS#: 22123868
Facts & features
Interior
Bedrooms & bathrooms
- Bedrooms: 3
- Bathrooms: 2
- Full bathrooms: 2
- Main level bathrooms: 2
- Main level bedrooms: 3
Primary bedroom
- Level: Main
- Area: 219 Square Feet
- Dimensions: 15x14.6
Bedroom 2
- Level: Main
- Area: 150.29 Square Feet
- Dimensions: 11.3x13.3
Bedroom 3
- Level: Main
- Area: 150 Square Feet
- Dimensions: 10x15
Dining room
- Level: Main
- Area: 169.88 Square Feet
- Dimensions: 12.4x13.7
Family room
- Level: Main
- Area: 421.35 Square Feet
- Dimensions: 15.9x26.5
Foyer
- Level: Main
- Area: 52.44 Square Feet
- Dimensions: 13.8x3.8
Kitchen
- Level: Main
- Area: 128.25 Square Feet
- Dimensions: 13.5x9.5
Living room
- Level: Main
- Area: 260.68 Square Feet
- Dimensions: 19.6x13.3
Sun room
- Level: Main
- Area: 189.8 Square Feet
- Dimensions: 14.6x13
Utility room
- Level: Main
- Area: 16 Square Feet
- Dimensions: 3.2x5
Heating
- Forced Air, Natural Gas
Cooling
- Central Air
Appliances
- Included: Electric Cooktop, Dishwasher, Dryer, Gas Water Heater, Exhaust Fan, Microwave, Electric Oven, Gas Oven, Refrigerator
Features
- Attic Access, Built-in Features, Vaulted Ceiling(s), Entrance Foyer, Ceiling Fan(s), High Speed Internet, Eat-in Kitchen, Wired for Data, Smart Thermostat, Supplemental Storage, Walk-In Closet(s)
- Windows: Wood Work Painted
- Basement: Finished
- Attic: Access Only
- Number of fireplaces: 1
- Fireplace features: Family Room, Gas Starter
- Common walls with other units/homes: 1 Common Wall
Interior area
- Total structure area: 2,638
- Total interior livable area: 2,638 sqft
- Finished area below ground: 864
Property
Parking
- Total spaces: 2
- Parking features: Attached, Concrete
- Attached garage spaces: 2
Features
- Levels: One
- Stories: 1
- Entry location: Ground Level
- Exterior features: Lighting, Sprinkler System
Lot
- Size: 4.4 Acres
Details
- Parcel number: 711007403027000022
- Special conditions: As Is
- Horse amenities: None
Construction
Type & style
- Home type: Condo
- Architectural style: Ranch
- Property subtype: Residential, Condominium
- Attached to another structure: Yes
Materials
- Brick, Block
- Foundation: Crawl Space, Partial
Condition
- New construction: No
- Year built: 1986
Utilities & green energy
- Water: Public
Community & HOA
Community
- Subdivision: No Subdivision
HOA
- Has HOA: Yes
- HOA fee: $350 monthly
Location
- Region: Mishawaka
Financial & listing details
- Price per square foot: $151/sqft
- Tax assessed value: $175,500
- Annual tax amount: $1,579
- Date on market: 9/1/2026
- Cumulative days on market: 13 days
Estimated market value
Not available
Estimated sales range
Not available
Not available
Price history
| Date | Event | Price |
|---|---|---|
| 9/1/2026 | Listed for sale | $399,000$151/sqft |
Source:  MIBOR as distributed by MLS GRID #22123868 Report a problem MIBOR as distributed by MLS GRID #22123868 Report a problem | ||
Public tax history
| Year | Property taxes | Tax assessment |
|---|---|---|
| 2025 | $1,665 -2.3% | $175,500 +5.4% |
| 2024 | $1,704 | $166,500 -2.3% |
| 2023 | $1,704 +6.5% | $170,400 |
| 2022 | $1,600 | $170,400 +6.5% |
| 2021 | $1,600 | $160,000 |
| 2020 | $1,600 -5.9% | $160,000 |
| 2019 | $1,701 +14% | $160,000 -1.4% |
| 2018 | $1,492 | $162,200 |
Find assessor info on the county website
Monthly payment
Est. payment
Payment breakdown
Explore the cost of this home by adjusting the details. Changes won't be saved.Climate risks
Neighborhood: 46544
Nearby schools
Schools provided by the listing agent
- High: Penn High School
Source: MIBOR as distributed by MLS GRID. This data may not be complete. We recommend contacting the local school district to confirm school assignments for this home.
Similar homes
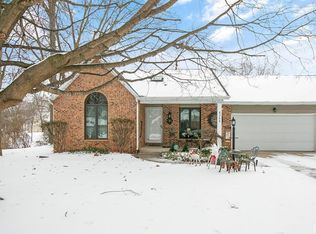

- $280,0003 bd2 ba1.7k sqft605 Vistula Ter APT 2, Mishawaka, IN 46544For Sale
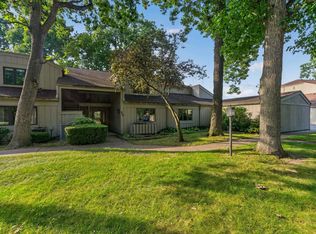 MLS ID #202636155, Kelly Kryder, Howard Hanna SB Real Estate. IRMLS
 - $399,0003 bd3 ba2.4k sqft1606 Pine Top Trce, Mishawaka, IN 46545For Sale
 MLS ID #202620728, Joseph A Wootan, List With Freedom.com LLC. IRMLS
 - $300,0004 bd3 ba2.3k sqft441 N Oakland Ave, Mishawaka, IN 46544For Sale
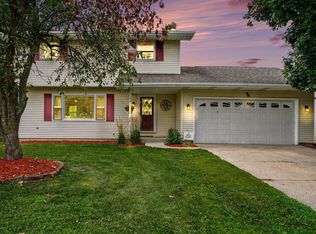 MLS ID #202632071, Carrie Smith, RE/MAX 100 Elkhart. IRMLS
 - $339,9003 bd2 ba3.1k sqft30445 S Elizabeth Dr, Elkhart, IN 46516For Sale
 MLS ID #202637751, Carlos Avelar, Fenix Realty, LLC. IRMLS
