Located at 808 Maple Street in Mishawaka, Indiana 46545, this townhouse has 3 bedrooms and 3 full bathrooms. The living area measures 2,500 square feet.The main floor area includes two bedrooms with two walk-in closets and two full bathrooms. The modern kitchen, dining room, living room, guest bathroom and entryways share new vinyl plank flooring. A laundry room and two-stall garage are also accessed from the street level. A beautiful view of the St. Joe River and Merrifield Park is highlighted through floor to ceiling windows in both the living room and one bedroom.The lower level includes a spacious master bedroom suite with separate his and her walk-in closets, a large walk-in shower and heated tile floors. A family room, storage room, and a deck overlooking the St. Joe River are also on this level. Special design features include a tray ceiling in the living room, other decorative ceilings, and ceiling fans in all main areas, Roof (2022), air-conditioner, furnace, and hot water heater (2023) have been replaced in the last several years. Some photos have been virtually rendered.
Active
$375,000
808 Maple St #3, Mishawaka, IN 46545
3beds
2,154sqft
Residential, Townhouse
Built in 1997
4,356 Square Feet Lot
$-- Zestimate®
$174/sqft
$200/mo HOA
What's special
Two-stall garageModern kitchenSpacious master bedroom suiteFamily roomDining roomDecorative ceilingsStorage room
- 3 days
- 289
- 17
Zillow last checked:
Listing updated:
Listed by:
Steven Koleno contact@beycome.com,
Beycome Brokerage Realty LLC
Source: MIBOR as distributed by MLS GRID,MLS#: 22135692
Facts & features
Interior
Bedrooms & bathrooms
- Bedrooms: 3
- Bathrooms: 3
- Full bathrooms: 3
- Main level bathrooms: 2
- Main level bedrooms: 2
Primary bedroom
- Level: Basement
- Area: 399 Square Feet
- Dimensions: 19 x 21
Bedroom 2
- Level: Main
- Area: 168 Square Feet
- Dimensions: 12 x 14
Bedroom 3
- Level: Main
- Area: 148.5 Square Feet
- Dimensions: 11 x 13.5
Dining room
- Level: Main
- Area: 162 Square Feet
- Dimensions: 12x13.5
Family room
- Level: Basement
- Area: 264 Square Feet
- Dimensions: 12x22
Foyer
- Level: Main
- Area: 49.5 Square Feet
- Dimensions: 4.5x11
Kitchen
- Level: Main
- Area: 162 Square Feet
- Dimensions: 12x13.5
Laundry
- Features: Marble
- Level: Main
- Area: 33 Square Feet
- Dimensions: 5.5x6
Living room
- Level: Main
- Area: 240 Square Feet
- Dimensions: 16x15
Heating
- Forced Air, Natural Gas
Cooling
- Central Air
Appliances
- Included: Dishwasher, ENERGY STAR Qualified Appliances, Disposal, Gas Water Heater, MicroHood, Microwave, Electric Oven, Refrigerator, Water Heater
- Laundry: In Unit
Features
- Attic Pull Down Stairs, Tray Ceiling(s), Entrance Foyer, Ceiling Fan(s), High Speed Internet, Smart Thermostat, Supplemental Storage, Walk-In Closet(s)
- Windows: Wood Work Painted
- Basement: Finished,Full,Walk-Out Access
- Attic: Pull Down Stairs
Interior area
- Total structure area: 2,154
- Total interior livable area: 2,154 sqft
- Finished area below ground: 850
Property
Parking
- Total spaces: 2
- Parking features: Attached, Garage Door Opener
- Attached garage spaces: 2
Features
- Levels: One
- Stories: 1
- Exterior features: Lighting, Sprinkler System
Lot
- Size: 4,356 Square Feet
Details
- Parcel number: 710910379009000023
- Special conditions: As Is
- Horse amenities: None
Construction
Type & style
- Home type: Townhouse
- Architectural style: Traditional
- Property subtype: Residential, Townhouse
Materials
- Vinyl With Brick
- Foundation: Concrete Perimeter
Condition
- New construction: No
- Year built: 1997
Utilities & green energy
- Water: Public
Community & HOA
Community
- Subdivision: The Overlook
HOA
- Has HOA: Yes
- HOA fee: $200 monthly
Location
- Region: Mishawaka
Financial & listing details
- Price per square foot: $174/sqft
- Annual tax amount: $1,922
- Date on market: 11/9/2026
- Cumulative days on market: 5 days
Estimated market value
Not available
Estimated sales range
Not available
Not available
Price history
| Date | Event | Price |
|---|---|---|
| 11/9/2026 | Listed for sale | $375,000$174/sqft |
Source:  MIBOR as distributed by MLS GRID #22135692 Report a problem | ||
Public tax history
Tax history is unavailable.
Monthly payment
Est. payment
Payment breakdown
Explore the cost of this home by adjusting the details. Changes won't be saved.Climate risks
Neighborhood: 46545
Nearby schools
Schools provided by the listing agent
- Middle: John J Young Middle School
Source: MIBOR as distributed by MLS GRID. This data may not be complete. We recommend contacting the local school district to confirm school assignments for this home.


Similar homes
- $335,0003 bd2 ba1.6k sqft15667 Embers Dr, Mishawaka, IN 46545For Sale
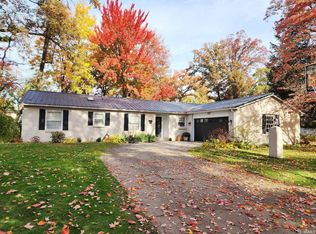 MLS ID #202646048, Neil A Citter, Open Door Realty, Inc. IRMLS
- $359,9003 bd3 ba2.6k sqft54658 Oak Leaf Ct, Mishawaka, IN 46545For Sale
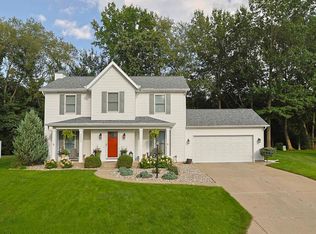 MLS ID #202644066, Ann M Davidson-Dolgos, Weichert Rltrs-J.Dunfee&Assoc.. IRMLS
- $389,0003 bd3 ba2.4k sqft1606 Pine Top Trce, Mishawaka, IN 46545For Sale
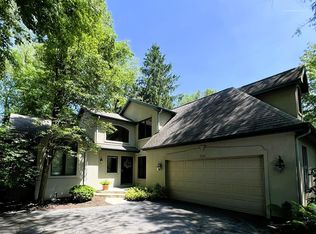 MLS ID #202620728, Joseph A Wootan, List With Freedom.com LLC. IRMLS
- $399,0003 bd2 ba1.2k sqft1308 Chapel Hill Dr, Mishawaka, IN 46545For Sale
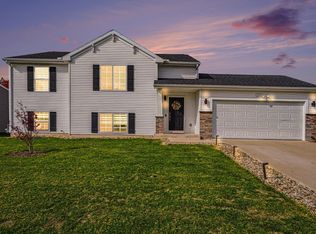
 MLS ID #847838, Zachary Spoljoric, RE/MAX Diamond Properties. NIRA as distributed by MLS GRID
