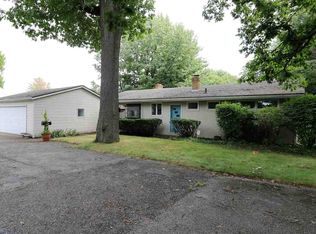
This property offers a rare blend of comfortable living space and powerful commercial potential. This 4-bedroom, 2-bath home features a partially finished basement, spacious rooms, and sits within one of Mishawaka’s highly rated school districts. But the true value is in its C-6 Commercial zoning, which opens the door to a wide range of business opportunities—including bed and breakfast, medical or clinical offices, laboratories, professional suites, and other commercial uses. Located on a busy, high-visibility corridor, this property offers excellent exposure for any business concept. Whether you’re an investor, entrepreneur, or someone looking to combine residential comfort with commercial flexibility, this is a prime opportunity in a thriving Mishawaka location.
Active
$425,000
3514 Hickory Rd, Mishawaka, IN 46545
4beds
2,494sqft
Single Family Residence
Built in 1954
0.98 Acres Lot
$412,500 Zestimate®
$--/sqft
$-- HOA
What's special
Partially finished basementSpacious rooms
- 5 days
- 158
- 3
Zillow last checked:
Listing updated:
Listed by:
Fares M Farhan Cell:574-217-1405,
Cressy & Everett - South Bend
Source: IRMLS,MLS#: 202639716
Facts & features
Interior
Bedrooms & bathrooms
- Bedrooms: 4
- Bathrooms: 2
- Full bathrooms: 2
Bedroom 1
- Level: Upper
Bedroom 2
- Level: Upper
Heating
- Natural Gas
Cooling
- Central Air
Features
- Basement: Partial,Partially Finished
- Number of fireplaces: 1
- Fireplace features: Family Room
Interior area
- Total structure area: 2,794
- Total interior livable area: 2,494 sqft
- Finished area above ground: 1,682
- Finished area below ground: 812
Property
Parking
- Total spaces: 2
- Parking features: Detached
- Garage spaces: 2
Lot
- Size: 0.98 Acres
- Features: Other
Details
- Parcel number: 710904101013.000022
- Zoning: C6,C
- Zoning description: C-6 Commercial
Construction
Type & style
- Home type: SingleFamily
- Property subtype: Single Family Residence
- Attached to another structure: Yes
Materials
- Shingle Siding, Vinyl Siding, Wood Siding
Condition
- New construction: No
- Year built: 1954
Utilities & green energy
- Sewer: City
- Water: City
Community & HOA
Community
- Subdivision: None
Location
- Region: Mishawaka
Financial & listing details
- Tax assessed value: $265,900
- Annual tax amount: $661
- Date on market: 9/24/2026
Estimated market value
$412,500
$392,000 - $433,000
$2,263/mo
Price history
| Date | Event | Price |
|---|---|---|
| 9/24/2026 | Listed for sale | $425,000+70% |
Source:  IRMLS #202639716 Report a problem IRMLS #202639716 Report a problem | ||
| 7/21/2022 | Pending sale | $250,000 |
Source: IRMLS #202221004 Report a problem | ||
| 5/31/2022 | Listed for sale | $250,000 |
Source: IRMLS #202221004 Report a problem | ||
| 8/20/2011 | Listing removed | $250,000$100/sqft |
Source: RE/MAX 100 Inc #241958 Report a problem | ||
| 2/23/2011 | Price change | $250,000-5.7%$100/sqft |
Source: RE/MAX 100 Inc #241958 Report a problem | ||
| 10/21/2010 | Price change | $265,000-3.6%$106/sqft |
Source: RE/MAX 100 Inc #241958 Report a problem | ||
| 7/17/2010 | Price change | $275,000-8.3%$110/sqft |
Source: RE/MAX 100 Inc (Mishawaka) #241958 Report a problem | ||
| 4/15/2010 | Price change | $300,000-7.7%$120/sqft |
Source: RE/MAX 100 Inc (Mishawaka) #241958 Report a problem | ||
| 3/6/2010 | Price change | $325,000-16.1%$130/sqft |
Source: RE/MAX 100 Inc (Mishawaka) #241958 Report a problem | ||
| 9/29/2009 | Listed for sale | $387,500$155/sqft |
Source: Exit Realty of Michiana Report a problem | ||
Public tax history
| Year | Property taxes | Tax assessment |
|---|---|---|
| 2025 | $2,725 -2.6% | $265,900 +1.8% |
| 2024 | $2,799 +246.2% | $261,300 -0.9% |
| 2023 | $809 +19.9% | $263,700 +0% |
| 2022 | $674 +2% | $263,600 +31.7% |
| 2021 | $661 +2% | $200,200 +44.3% |
| 2020 | $648 -21.1% | $138,700 -2.3% |
| 2019 | $822 -2.6% | $141,900 -2.2% |
| 2018 | $844 -26.5% | $145,100 +2.5% |
| 2017 | $1,148 +91.7% | $141,600 -1% |
| 2016 | $599 -1.1% | $143,000 +49.6% |
| 2014 | $605 -5.1% | $95,600 -0.1% |
| 2013 | $638 -39.8% | $95,700 -0.4% |
| 2012 | $1,061 -19.6% | $96,100 -13% |
| 2011 | $1,319 +9.9% | $110,400 |
| 2010 | $1,200 +3.8% | $110,400 |
| 2009 | $1,156 | $110,400 |
| 2007 | -- | $110,400 -63% |
| 2006 | $2,986 +91% | $298,400 +62.7% |
| 2004 | $1,563 -27.2% | $183,400 -11.3% |
| 2003 | $2,147 | $206,800 +1746.4% |
| 2001 | -- | $11,200 |
Find assessor info on the county website
Monthly payment
Est. payment
Payment breakdown
Explore the cost of this home by adjusting the details. Changes won't be saved.Climate risks
Neighborhood: 46545
Nearby schools
Schools provided by the listing agent
- Elementary: Walt Disney
- Middle: Discovery
- High: Penn
- District: Penn-Harris-Madison School Corp.
Source: IRMLS. This data may not be complete. We recommend contacting the local school district to confirm school assignments for this home.
Similar homes
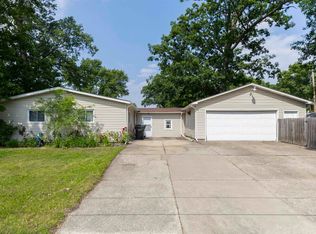
- $439,9004 bd3 ba3.3k sqft54744 Merrifield Dr, Mishawaka, IN 46545For Sale
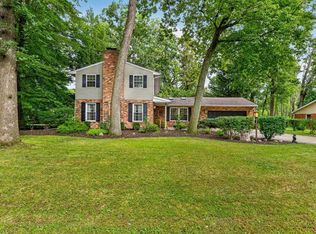 MLS ID #202639344, Aaron C Cowham, Howard Hanna SB Real Estate. IRMLS
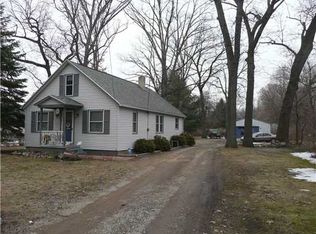
 - $--2 bd2 ba2.4k sqft812 W 14th St, Mishawaka, IN 46544Auction
 MLS ID #202639905, David W Goodrich, Hallmark Real Estate, Inc.. IRMLS
 - $424,9004 bd2 ba1.4k sqft732 Northwood Dr, South Bend, IN 46617For Sale
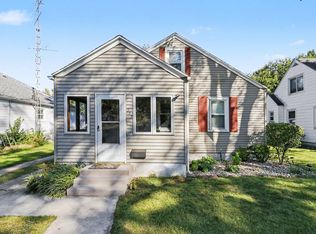 MLS ID #202640406, Patrick McCullough, Coldwell Banker Real Estate Group. IRMLS
 - $369,9004 bd3 ba1.9k sqft16600 Gerald St, Granger, IN 46530For Sale
 MLS ID #202639638, Niel Kluszczynski, Realty Plus, Inc.. IRMLS
